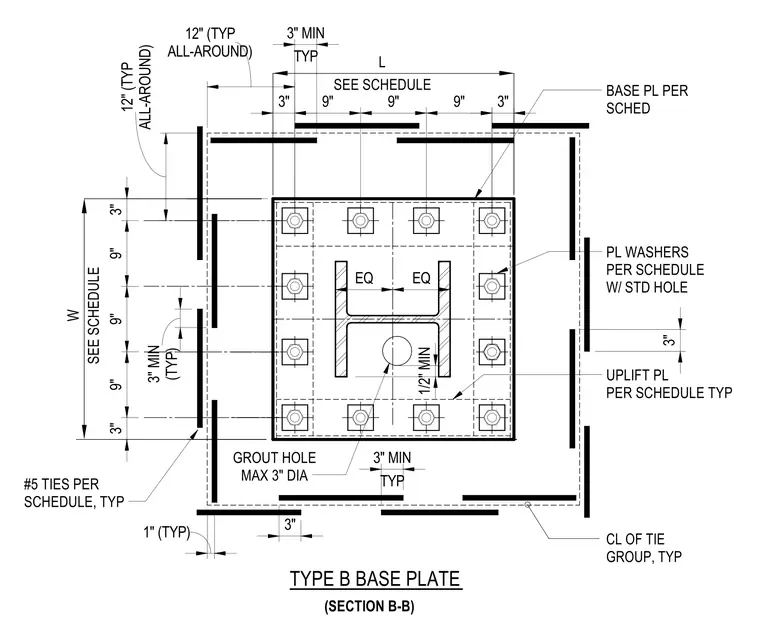
A Type B steel base plate plan configuration features a wide flange column welded to a base plate sized per schedule. The base plate includes a maximum three-inch diameter grout hole at the center and is secured with multiple anchor bolts equipped with plate washers and standard holes. Confinement reinforcing consists of number five ties spaced per schedule with a one-inch typical clearance and a three-inch minimum typical edge distance. Uplift plates and tie group centerlines are detailed symmetrically around the column footprint.
SEE SCHEDULE SEE SCHEDULE W L BASE PL PER SCHED UPLIFT PL PER SCHEDULE TYP PL WASHERS PER SCHEDULE W/ STD HOLE GROUT HOLE MAX 3" DIA 3" 9" 9" 9" 3" 3" 3" 9" 9" 9" TYPE B BASE PLATE ALL-AROUND) 12" (TYP ALL-AROUND) 12" (TYP #5 TIES PER SCHEDULE, TYP 1" (TYP) CL OF TIE GROUP, TYP (SECTION B-B) (TYP) 3" MIN EQ EQ 1/2" MIN TYP 3" MIN 3" TYP 3" MIN 3"
Members view this detail in full resolution, download the CAD files (SVG, PDF), and can adapt it in the built-in CAD editor — export DXF, DWG, or PDF.
Start membership