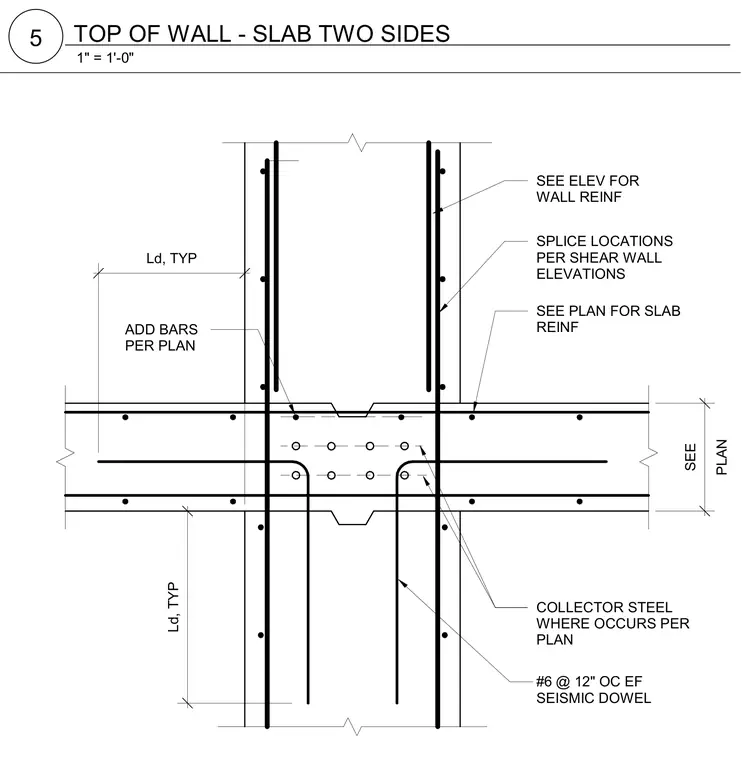
This structural detail shows a concrete shear wall connecting to concrete slabs on two sides with continuous vertical wall reinforcement and horizontal slab reinforcement. Seismic dowels spaced at twelve inches on center each face tie the wall and slab assembly together with required development lengths. Additional reinforcing bars and collector steel are provided per plan at locations where high lateral forces occur. Splice locations for vertical reinforcement are detailed on shear wall elevations.
PLAN SEE SEE PLAN FOR SLAB REINF SEE ELEV FOR WALL REINF SPLICE LOCATIONS PER SHEAR WALL ELEVATIONS ADD BARS PER PLAN COLLECTOR STEEL WHERE OCCURS PER PLAN #6 @ 12" OC EF SEISMIC DOWEL Ld, TYP Ld, TYP 1" = 1'-0" 5 TOP OF WALL - SLAB TWO SIDES
Members view this detail in full resolution, download the CAD files (SVG, PDF), and can adapt it in the built-in CAD editor — export DXF, DWG, or PDF.
Start membership