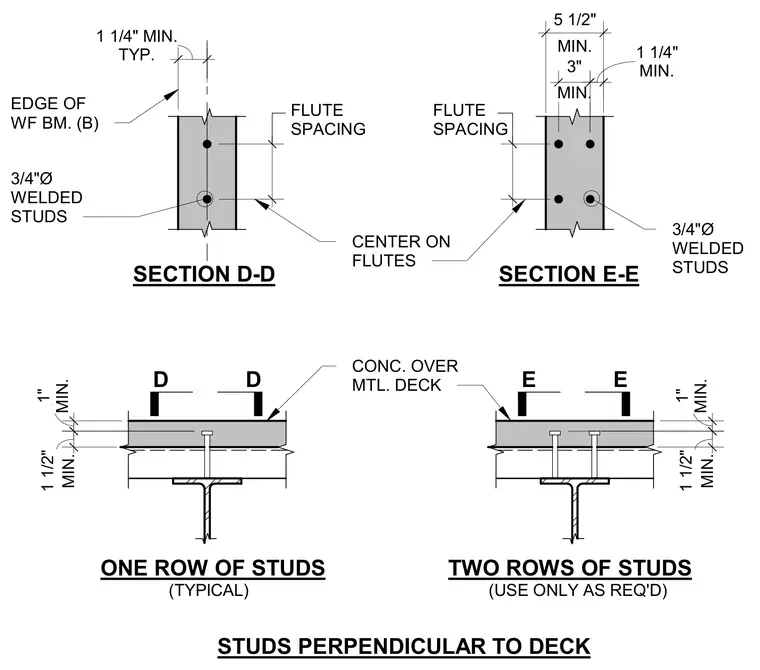
Composite steel floor assemblies feature three-quarter-inch diameter welded shear studs placed through metal deck into the top flange of a wide-flange steel beam. Single-row configurations require a minimum one-and-one-quarter-inch edge distance from the beam edge and center the studs within the flutes. Two-row configurations require a minimum five-and-one-half-inch flute spacing with a three-inch separation between stud rows. Concrete over metal deck covers the assembly with specified minimum cover dimensions above and below the top of the steel beam.
STUDS PERPENDICULAR TO DECK ONE ROW OF STUDS TWO ROWS OF STUDS MIN. 1" MIN. 1 1/2" D D MIN. 1" MIN. 1 1/2" E E CONC. OVER MTL. DECK (TYPICAL) (USE ONLY AS REQ'D) SECTION D-D SECTION E-E TYP. 1 1/4" MIN. FLUTE SPACING EDGE OF WF BM. (B) 3/4"Ø WELDED STUDS FLUTE SPACING MIN. 5 1/2" MIN. 3" MIN. 1 1/4" 3/4"Ø WELDED STUDS CENTER ON FLUTES
Members view this detail in full resolution, download the CAD files (SVG, PDF), and can adapt it in the built-in CAD editor — export DXF, DWG, or PDF.
Start membership