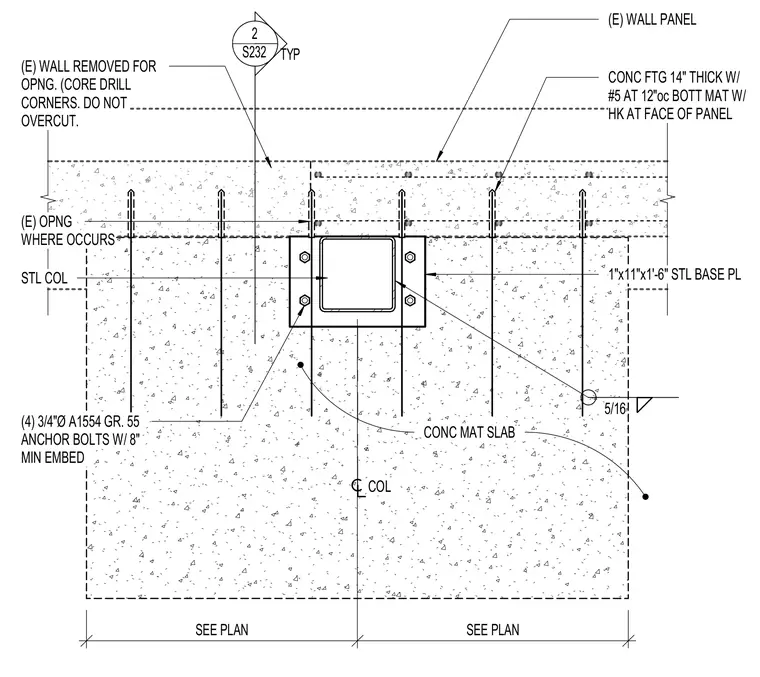
A structural steel column is anchored to a concrete footing and mat slab at an opening cut into an existing concrete wall. Four three-quarter-inch diameter A1554 Grade 55 anchor bolts with eight-inch minimum embedment secure a one-inch by eleven-inch by one-foot-six-inch steel base plate welded with five-sixteenth-inch fillet welds. The existing concrete wall panel is core-drilled at the corners for the opening, ensuring no overcuts occur. A fourteen-inch thick concrete footing is reinforced with number five rebar at twelve inches on center bottom mat with hooks at the face of the panel.
(E) WALL REMOVED FOR OPNG. (CORE DRILL CORNERS. DO NOT OVERCUT. STL COL (E) WALL PANEL (E) OPNG WHERE OCCURS CONC MAT SLAB COL (4) 3/4"Ø A1554 GR. 55 ANCHOR BOLTS W/ 8" MIN EMBED 1"x11"x1'-6" STL BASE PL 5/16 SEE PLAN SEE PLAN CONC FTG 14" THICK W/ #5 AT 12"oc BOTT MAT W/ HK AT FACE OF PANEL 2 S232 TYP
Members view this detail in full resolution, download the CAD files (SVG, PDF), and can adapt it in the built-in CAD editor — export DXF, DWG, or PDF.
Start membership