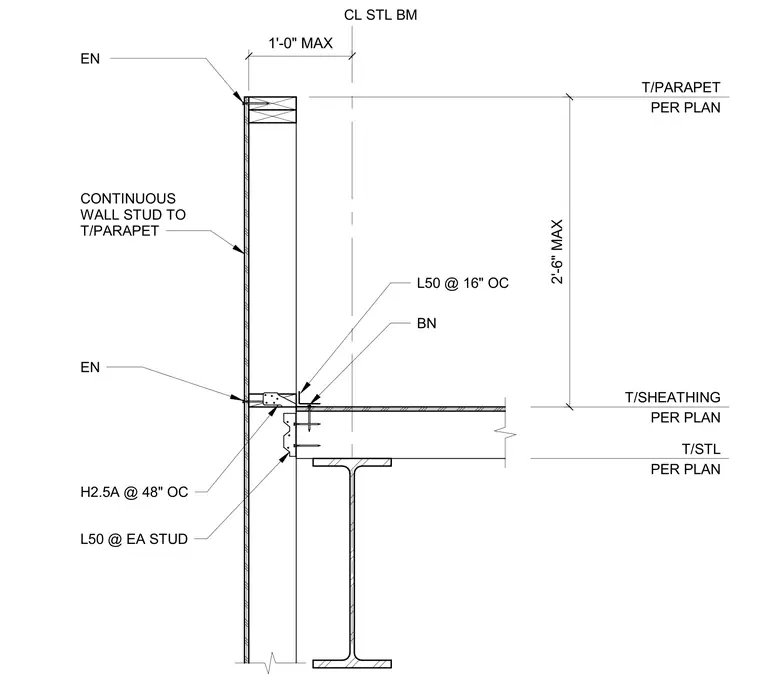
This assembly features a wood-framed parapet wall with continuous wall studs extending to the top of the parapet. The wall is anchored to the roof structure using L50 connectors spaced at every stud, with H2.5A hurricane ties installed at 48 inches on center. The roof deck is supported by a steel beam, with L50 connectors spaced at 16 inches on center along the beam line. The parapet height is limited to a maximum of 2 feet 6 inches above the top of the sheathing, with the top of the parapet and top of the steel beam determined per plan.
Members view this detail in full resolution, download the CAD files (SVG, PDF), and can adapt it in the built-in CAD editor — export DXF, DWG, or PDF.
Start membership