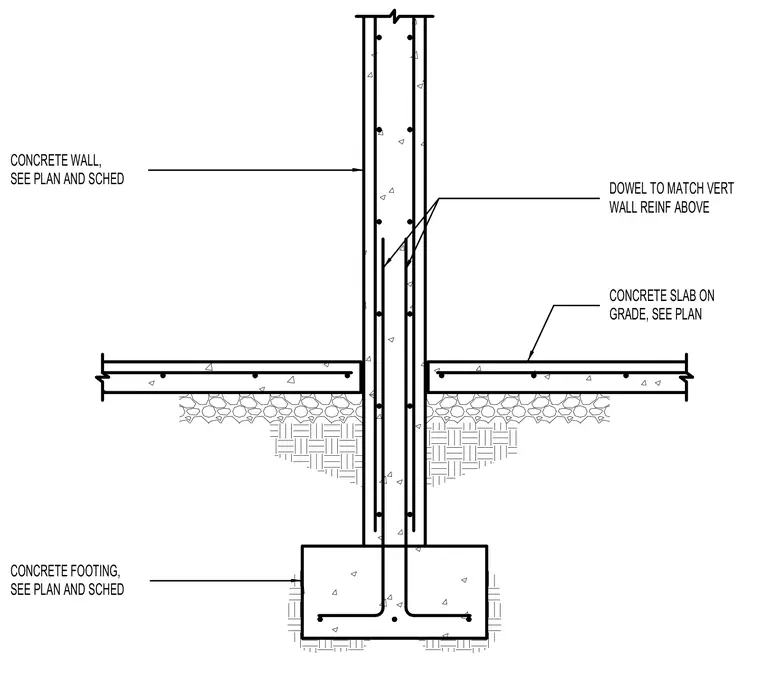
A reinforced concrete wall bears upon a cast-in-place concrete footing and is flanked on both sides by a concrete slab on grade. Vertical reinforcing steel extends from the footing through the wall, supplemented by vertical dowels matched to the wall reinforcement above. The concrete wall and footing thicknesses are sized per structural plans and schedules. The slab on grade rests directly on a compacted sub-base.
CONCRETE SLAB ON GRADE, SEE PLAN DOWEL TO MATCH VERT WALL REINF ABOVE CONCRETE FOOTING, SEE PLAN AND SCHED CONCRETE WALL, SEE PLAN AND SCHED
Members view this detail in full resolution, download the CAD files (SVG, PDF), and can adapt it in the built-in CAD editor — export DXF, DWG, or PDF.
Start membership