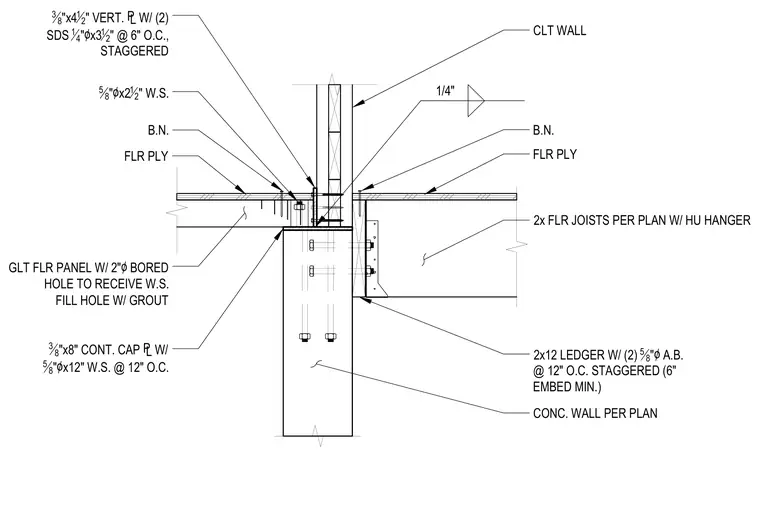
A cross-laminated timber wall bears on a concrete wall with a continuous three-eighths by eight-inch cap plate secured by five-eighths-inch diameter by twelve-inch threaded rods at twelve inches on center. The cross-laminated timber wall aligns above the concrete wall, anchored by a three-eighths by four-and-a-half-inch vertical plate fastened with two one-quarter by three-and-a-half-inch self-drilling screws at six inches on center, staggered. The adjacent glulam floor panel features a two-inch bored hole to receive the threaded rod and is filled with grout, overlaid with floor plywood. Framing continues with two-by twelve floor joists supported by hangers connected to a two-by twelve ledger with two five-eighths-inch anchor bolts at twelve inches on center, staggered, with six-inch minimum embedment.
GLT FLR PANEL W/ 2"` BORED HOLE TO RECEIVE W.S. FILL HOLE W/ GROUT FLR PLY FLR PLY 3 8 "x4 1 2 " VERT. { W/ (2) SDS 1 4 "`x3 1 2 " @ 6" O.C., STAGGERED 1/4" TYP. 5 8 "`x2 1 2 " W.S. CONC. WALL PER PLAN 3 8 "x8" CONT. CAP { W/ 5 8 "`x12" W.S. @ 12" O.C. 2x12 LEDGER W/ (2) 5 8 "` A.B. @ 12" O.C. STAGGERED (6" EMBED MIN.) 2x FLR JOISTS PER PLAN W/ HU HANGER CLT WALL B.N. B.N.
Members view this detail in full resolution, download the CAD files (SVG, PDF), and can adapt it in the built-in CAD editor — export DXF, DWG, or PDF.
Start membership