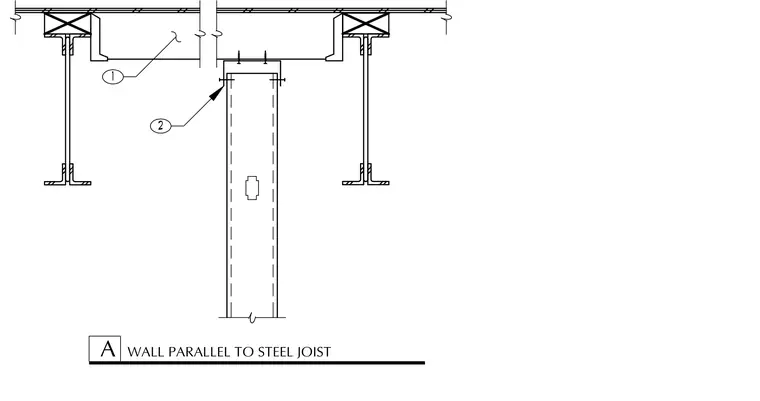
A cold-formed steel stud wall connects beneath an open-web steel joist roof assembly where the wall runs parallel to the framing members. The top track of the steel stud wall attaches upward to the underside of the roof structure. The roof assembly incorporates wood framing elements supported by structural steel shapes.
Members view this detail in full resolution, download the CAD files (SVG, PDF), and can adapt it in the built-in CAD editor — export DXF, DWG, or PDF.
Start membership