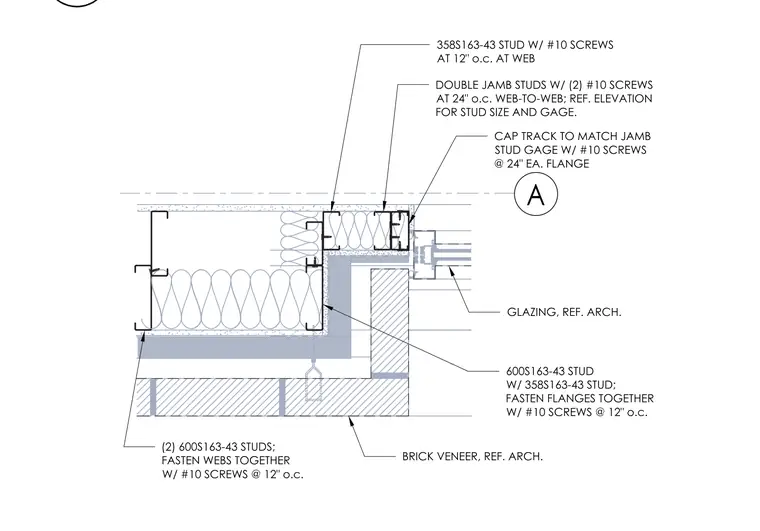
Cold-formed steel jamb studs are built up from 358S163-43 and 600S163-43 profiles fastened with number ten screws spaced at twelve inches on center. Double jamb studs are fastened web-to-web with number ten screws at twenty-four inches on center. A cap track matching the jamb stud gauge is secured with number ten screws at twenty-four inches on each flange. A single 358S163-43 stud with number ten screws at twelve inches on center connects at the web. Adjacent construction includes brick veneer and storefront glazing per architectural drawings.
358S163-43 STUD W/ #10 SCREWS AT 12" o.c. AT WEB DOUBLE JAMB STUDS W/ (2) #10 SCREWS AT 24" o.c. WEB-TO-WEB; REF. ELEVATION FOR STUD SIZE AND GAGE. GLAZING, REF. ARCH. 600S163-43 STUD W/ 358S163-43 STUD; FASTEN FLANGES TOGETHER W/ #10 SCREWS @ 12" o.c. (2) 600S163-43 STUDS; FASTEN WEBS TOGETHER W/ #10 SCREWS @ 12" o.c. BRICK VENEER, REF. ARCH. CAP TRACK TO MATCH JAMB STUD GAGE W/ #10 SCREWS @ 24" EA. FLANGE
Members view this detail in full resolution, download the CAD files (SVG, PDF), and can adapt it in the built-in CAD editor — export DXF, DWG, or PDF.
Start membership