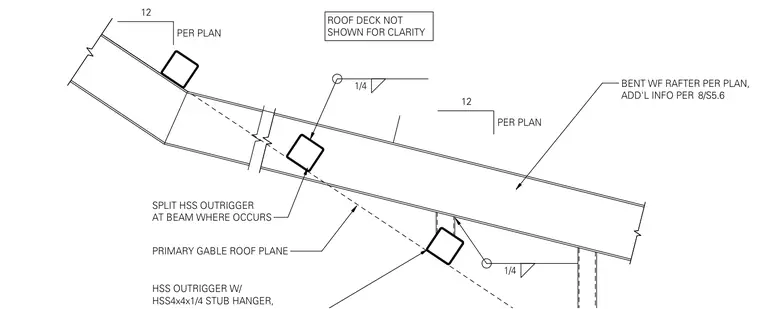
A split hollow structural section outrigger framing at a shed dormer is supported by a bent wide-flange rafter sized per plan. An HSS outrigger with an HSS4x4x1/4 stub hanger connects to the rafter using a one-quarter-inch fillet weld. The assembly intersects the primary gable roof plane with roof decking omitted for clarity.
PER PLAN BENT WF RAFTER PER PLAN, ADD'L INFO PER 12 PER PLAN 12 8/S5.6 PRIMARY GABLE ROOF PLANE SPLIT HSS OUTRIGGER AT BEAM WHERE OCCURS 1/4 HSS OUTRIGGER W/ HSS4x4x1/4 STUB HANGER, 1/4 ROOF DECK NOT SHOWN FOR CLARITY
Members view this detail in full resolution, download the CAD files (SVG, PDF), and can adapt it in the built-in CAD editor — export DXF, DWG, or PDF.
Start membership