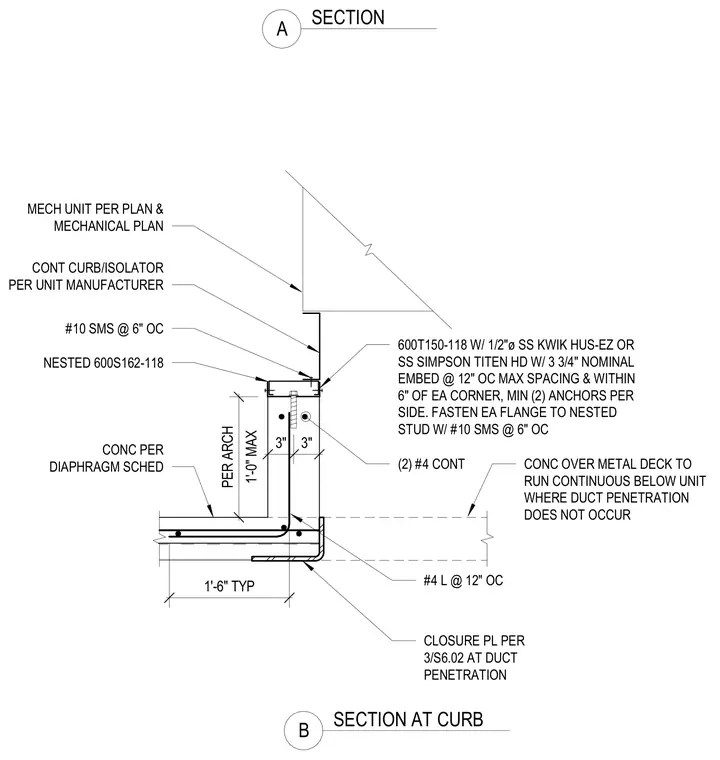
A structural rooftop equipment curb bears on a concrete over metal deck assembly. A continuous 600T150-118 track member is secured to the concrete deck using half-inch diameter stainless steel Kwik Hus-Ez or Simpson Titen HD anchors with three and three-quarter inches nominal embedment at twelve inches on center maximum spacing. Two continuous number four reinforcing bars run within the track, and flanges are fastened to nested 600S162-118 studs with number ten self-tapping screws at six inches on center. The concrete over metal deck runs continuous below the unit except where duct penetrations occur, featuring a closure plate and a three-inch by three-inch detail transition sized per the structural plans. A continuous curb and isolator is installed per the mechanical unit manufacturer's requirements, supporting the mechanical unit positioned above.
#4 L @ 12" OC CONC PER DIAPHRAGM SCHED MECH UNIT PER PLAN & MECHANICAL PLAN CONT CURB/ISOLATOR PER UNIT MANUFACTURER (2) #4 CONT 600T150-118 W/ 1/2"ø SS KWIK HUS-EZ OR SS SIMPSON TITEN HD W/ 3 3/4" NOMINAL EMBED @ 12" OC MAX SPACING & WITHIN 6" OF EA CORNER, MIN (2) ANCHORS PER SIDE. FASTEN EA FLANGE TO NESTED STUD W/ #10 SMS @ 6" OC NESTED 600S162-118 #10 SMS @ 6" OC 3" 3" CLOSURE PL PER 3/S6.02 AT DUCT PENETRATION CONC OVER METAL DECK TO RUN CONTINUOUS BELOW UNIT WHERE DUCT PENETRATION DOES NOT OCCUR 1'-6" TYP A SECTION B SECTION AT CURB 1'-0" MAX PER ARCH
Members view this detail in full resolution, download the CAD files (SVG, PDF), and can adapt it in the built-in CAD editor — export DXF, DWG, or PDF.
Start membership