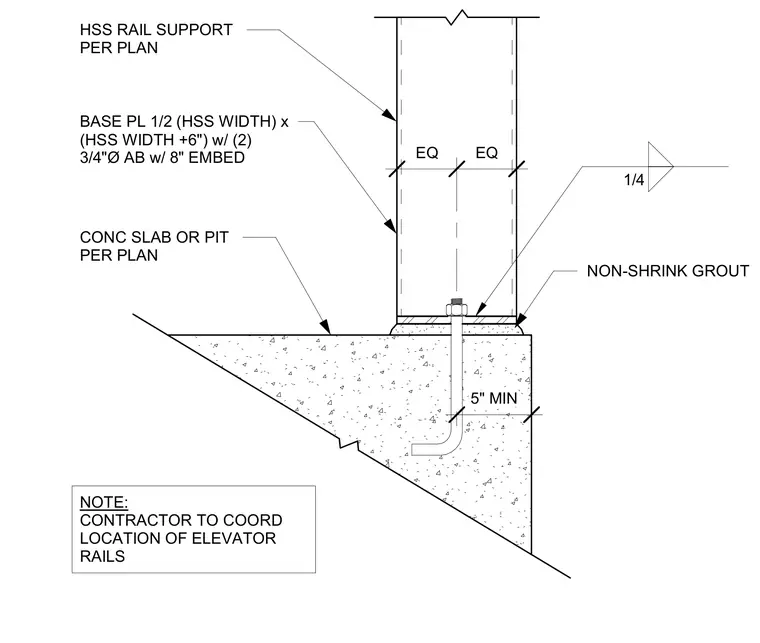
An HSS rail support column bears onto a one-half-inch thick base plate with dimensions sized to the HSS width plus six inches. The assembly is secured to a concrete slab or pit using two three-quarter-inch diameter anchor bolts with eight-inch embedment and a five-inch minimum dimension. A one-quarter-inch layer of non-shrink grout fills the gap beneath the base plate. The contractor is responsible for coordinating the precise location of the elevator rails.
1/4 EQ EQ NON-SHRINK GROUT HSS RAIL SUPPORT PER PLAN 5" MIN BASE PL 1/2 (HSS WIDTH) x (HSS WIDTH +6") w/ (2) 3/4"Ø AB w/ 8" EMBED CONC SLAB OR PIT PER PLAN NOTE: CONTRACTOR TO COORD LOCATION OF ELEVATOR RAILS
Members view this detail in full resolution, download the CAD files (SVG, PDF), and can adapt it in the built-in CAD editor — export DXF, DWG, or PDF.
Start membership