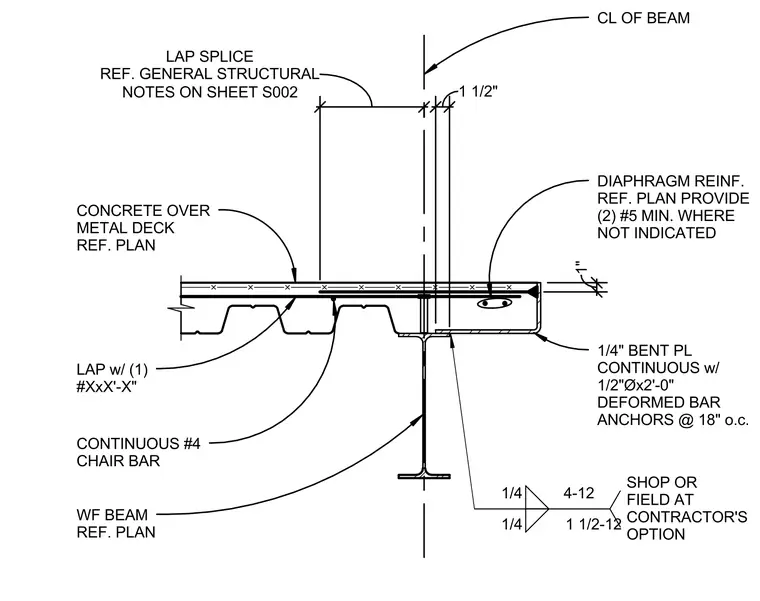
A concrete slab over metal deck bears parallel to a wide flange beam, utilizing a continuous one-quarter-inch bent plate edge form anchored by half-inch diameter by two-foot deformed bar anchors at eighteen inches on center. Diaphragm reinforcement consists of two number five bars minimum where not otherwise indicated, supplemented by a continuous number four chair bar. A lap splice ties the reinforcement as specified per the general structural notes on sheet S002. The wide flange beam centerline aligns with the edge assembly configuration.
CL OF BEAM DIAPHRAGM REINF. REF. PLAN PROVIDE (2) #5 MIN. WHERE NOT INDICATED WF BEAM REF. PLAN CONTINUOUS #4 CHAIR BAR CONCRETE OVER METAL DECK REF. PLAN LAP w/ (1) #XxX'-X" 1/4 1 1/2-12 1/4 4-12 SHOP OR FIELD AT CONTRACTOR'S OPTION NOTES ON SHEET S002 LAP SPLICE REF. GENERAL STRUCTURAL 1 1/2" 1" 1/4" BENT PL CONTINUOUS w/ 1/2"Øx2'-0" DEFORMED BAR ANCHORS @ 18" o.c.
Members view this detail in full resolution, download the CAD files (SVG, PDF), and can adapt it in the built-in CAD editor — export DXF, DWG, or PDF.
Start membership