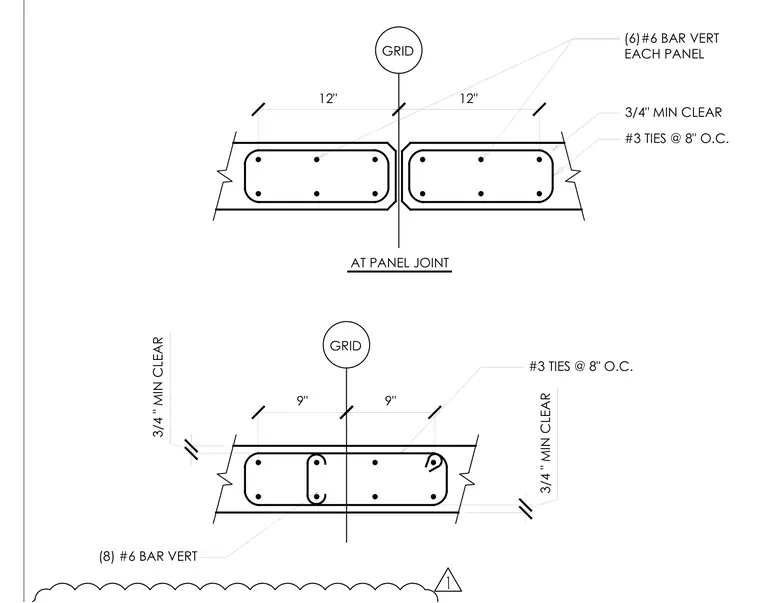
Concrete columns are reinforced with six or eight number six vertical bars and number three ties spaced at eight inches on center. A three-quarter-inch minimum clear cover is maintained throughout the member. The layout shows column placement relative to a structural grid line at a panel joint.
(8) #6 BAR VERT #3 TIES @ 8" O.C. 9" 9" GRID 3/4 " MIN CLEAR 3/4 " MIN CLEAR 12" AT PANEL JOINT 12" GRID #3 TIES @ 8" O.C. 3/4" MIN CLEAR (6)#6 BAR VERT EACH PANEL 1
Members view this detail in full resolution, download the CAD files (SVG, PDF), and can adapt it in the built-in CAD editor — export DXF, DWG, or PDF.
Start membership