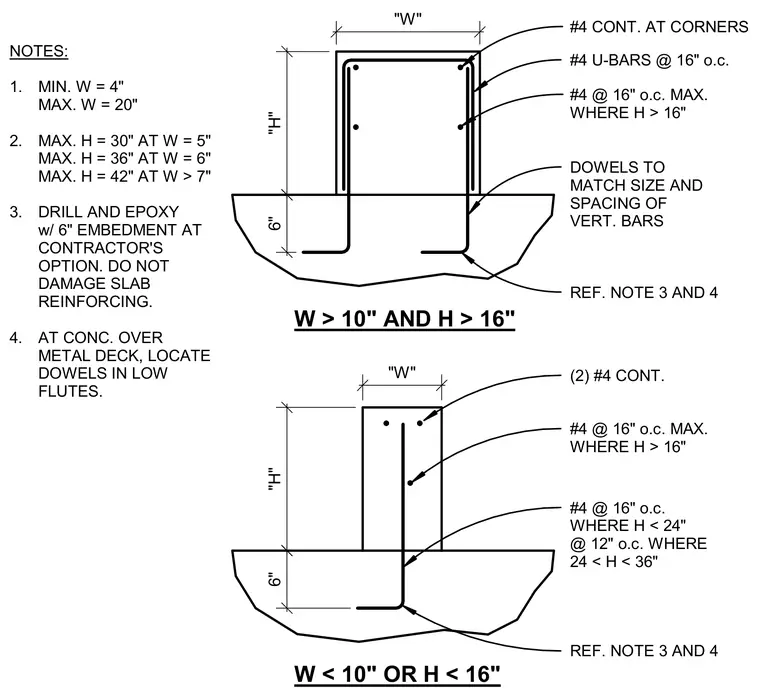
Concrete curb reinforcing configurations anchor into a concrete slab for different width and height dimensions. The assembly includes continuous number four bars at corners, number four u-bars spaced at sixteen inches on center, and vertical bars governed by maximum height thresholds. Dowels matching the size and spacing of vertical bars extend six inches into the slab, with options for drilled and epoxy-set anchors while avoiding slab reinforcement. For concrete over metal deck applications, dowels are located in the low flutes. Two distinct conditions apply based on dimensional criteria for width greater than ten inches with height greater than sixteen inches, versus width less than ten inches or height less than sixteen inches.
6" "H" "W" W > 10" AND H > 16" "H" "W" NOTES: 1. MIN. W = 4" MAX. W = 20" 2. MAX. H = 30" AT W = 5" MAX. H = 36" AT W = 6" MAX. H = 42" AT W > 7" 3. DRILL AND EPOXY w/ 6" EMBEDMENT AT CONTRACTOR'S OPTION. DO NOT DAMAGE SLAB REINFORCING. 4. AT CONC. OVER METAL DECK, LOCATE DOWELS IN LOW FLUTES. #4 CONT. AT CORNERS #4 U-BARS @ 16" o.c. #4 @ 16" o.c. MAX. WHERE H > 16" DOWELS TO MATCH SIZE AND SPACING OF VERT. BARS REF. NOTE 3 AND 4 (2) #4 CONT. #4 @ 16" o.c. MAX. WHERE H > 16" #4 @ 16" o.c. WHERE H < 24" @ 12" o.c. WHERE 24 < H < 36" 6" REF. NOTE 3 AND 4 W < 10" OR H < 16"
Members view this detail in full resolution, download the CAD files (SVG, PDF), and can adapt it in the built-in CAD editor — export DXF, DWG, or PDF.
Start membership