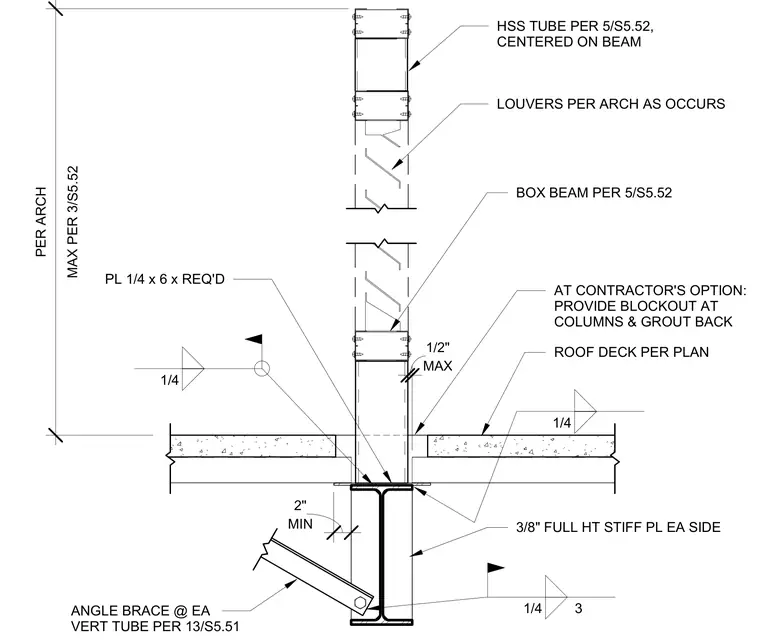
An HSS tube and box beam assembly supports a blade sign and louvers at the roof level. An angle brace connects to the support columns with a minimum two-inch clearance, framed with three-eighths-inch full height stiffener plates on each side. The roof deck terminates at the structural elements, with an optional contractor blockout and grout back at the columns. Fillet welds of one-quarter inch secure the plate and connection components as indicated.
3/8" FULL HT STIFF PL EA SIDE ANGLE BRACE @ EA VERT TUBE PER 13/S5.51 1/4 1/4 3 1/4 PL 1/4 x 6 x REQ'D ROOF DECK PER PLAN AT CONTRACTOR'S OPTION: PROVIDE BLOCKOUT AT COLUMNS & GROUT BACK BOX BEAM PER 5/S5.52 HSS TUBE PER 5/S5.52, CENTERED ON BEAM LOUVERS PER ARCH AS OCCURS MAX 1/2" MIN 2" MAX PER 3/S5.52 PER ARCH
Members view this detail in full resolution, download the CAD files (SVG, PDF), and can adapt it in the built-in CAD editor — export DXF, DWG, or PDF.
Start membership