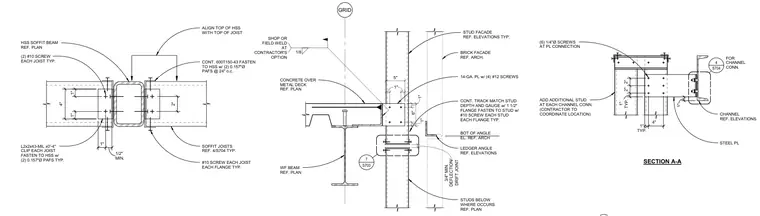
Cold-formed steel soffit joists frame into a hollow structural section soffit beam, aligned at the top with two 0.157-inch powder-actuated fasteners at 24 inches on center. A continuous 600T150-43 track matches the stud depth and gauge, secured with number 10 screws at each stud flange. L2x2x43-mil clip angles measuring four inches long attach each joist to the hollow structural section using two powder-actuated fasteners and number 10 screws. A wide-flange beam supports a concrete-over-metal-deck floor assembly adjacent to a grid line. Stud framing and brick veneer connect via a 14-gauge plate with four number 12 screws and a ledger angle maintaining a three-quarter-inch minimum deflection drift joint. A steel channel connection utilizes a steel plate fastened with six quarter-inch diameter screws, with additional studs added at each channel connection.
5" 6" CONCRETE OVER METAL DECK REF. PLAN WF BEAM REF. PLAN STUD FACADE REF. ELEVATIONS TYP. 14-GA. PL w/ (4) #12 SCREWS CONT. TRACK MATCH STUD DEPTH AND GAUGE w/ 1 1/2" FLANGE FASTEN TO STUD w/ #10 SCREW EACH STUD EACH FLANGE TYP. STUDS BELOW WHERE OCCURS REF. PLAN DRIFT JOINT 3/4" MIN. DEFLECTION/ GRID 1/8 SHOP OR FIELD WELD AT CONTRACTOR'S OPTION S703 7 BOT OF ANGLE EL. REF. ARCH LEDGER ANGLE REF. ELEVATIONS BRICK FACADE REF. ARCH. 1" 1" 1" 1" CHANNEL REF. ELEVATIONS (6) 1/4"Ø SCREWS AT PL CONNECTION ADD ADDITIONAL STUD AT EACH CHANNEL CONN. (CONTRACTOR TO COORDINATE LOCATION) STEEL PL 1" TYP. 1" 4" 2" 2" TYP. 1" S704 4 FOR CHANNEL CONN. SECTION A-A 1" 1" MIN. 1/2" 4" 1" 2" L2x2x43-MIL x0'-4" CLIP EACH JOIST FASTEN TO HSS w/ (2) 0.157"Ø PAFS TYP. (2) #10 SCREW EACH JOIST TYP. HSS SOFFIT BEAM REF. PLAN #10 SCREW EACH JOIST EACH FLANGE TYP. SOFFIT JOISTS REF. 4/S704 TYP. CONT. 600T150-43 FASTEN TO HSS w/ (2) 0.157"Ø PAFS @ 24" o.c. ALIGN TOP OF HSS WITH TOP OF JOIST
Members view this detail in full resolution, download the CAD files (SVG, PDF), and can adapt it in the built-in CAD editor — export DXF, DWG, or PDF.
Start membership