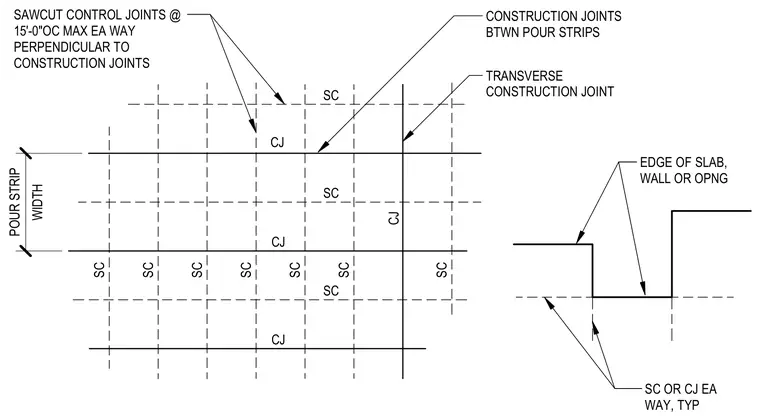
Sawcut control joints are spaced at a maximum of fifteen feet on center each way perpendicular to the construction joints. Construction joints are placed between pour strips alongside transverse construction joints. A re-entrant corner layout indicates the edge of the slab, wall, or opening with typical sawcut or construction joints running each way.
WIDTH POUR STRIP SAWCUT CONTROL JOINTS @ 15'-0"OC MAX EA WAY PERPENDICULAR TO CONSTRUCTION JOINTS CONSTRUCTION JOINTS BTWN POUR STRIPS TRANSVERSE CONSTRUCTION JOINT SC CJ CJ CJ SC SC SC SC SC CJ EDGE OF SLAB, WALL OR OPNG SC OR CJ EA WAY, TYP SC SC SC SC
Members view this detail in full resolution, download the CAD files (SVG, PDF), and can adapt it in the built-in CAD editor — export DXF, DWG, or PDF.
Start membership