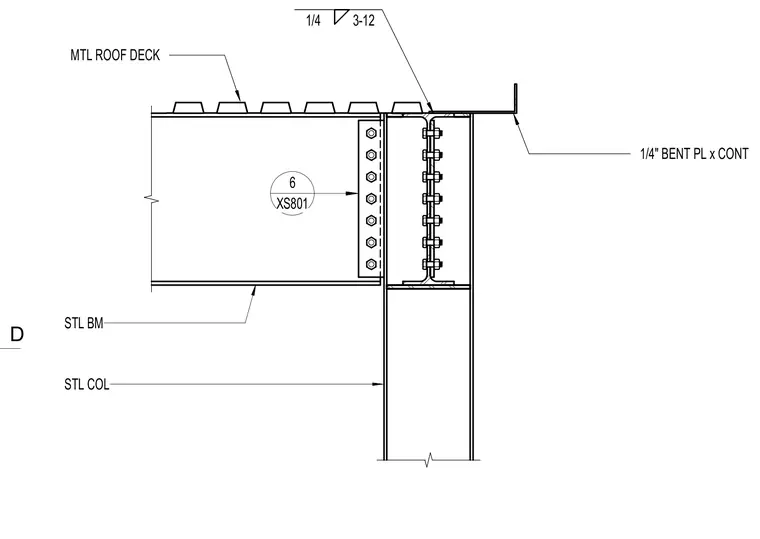
A steel beam connects to a steel column using a bolted shear tab and bolt group. A metal roof deck bears over the top flange of the steel beam adjacent to the column flange. A continuous quarter-inch bent plate ties across the top of the connection with a quarter-inch fillet weld spaced at three to twelve inches.
Members view this detail in full resolution, download the CAD files (SVG, PDF), and can adapt it in the built-in CAD editor — export DXF, DWG, or PDF.
Start membership