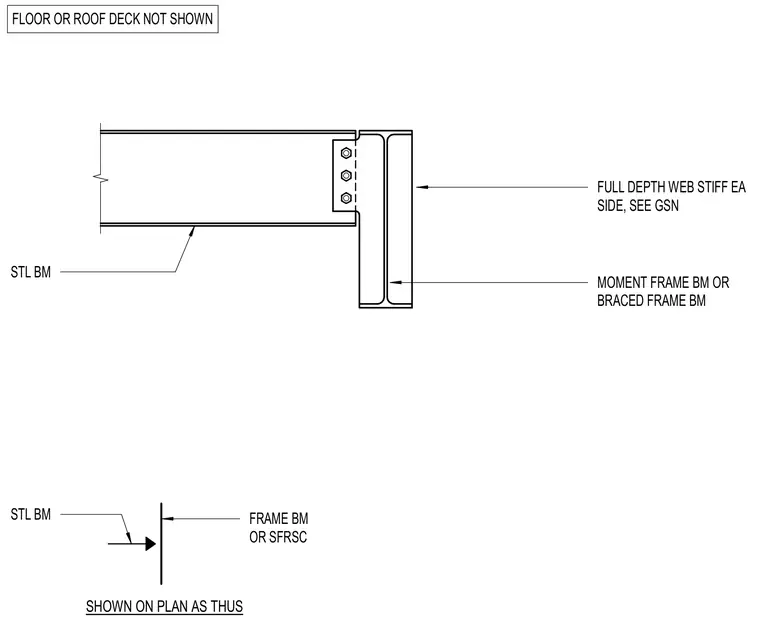
A steel beam connects to a supporting moment frame beam or braced frame beam using a bolted web connection. Full depth web stiffener plates are installed on each side of the support member web aligned with the connecting beam flanges. The floor or roof deck is omitted from this connection detail. A separate diagram indicates how the framing member is represented on the structural plan.
FULL DEPTH WEB STIFF EA SIDE, SEE GSN MOMENT FRAME BM OR BRACED FRAME BM FLOOR OR ROOF DECK NOT SHOWN STL BM SHOWN ON PLAN AS THUS FRAME BM OR SFRSC STL BM
Members view this detail in full resolution, download the CAD files (SVG, PDF), and can adapt it in the built-in CAD editor — export DXF, DWG, or PDF.
Start membership