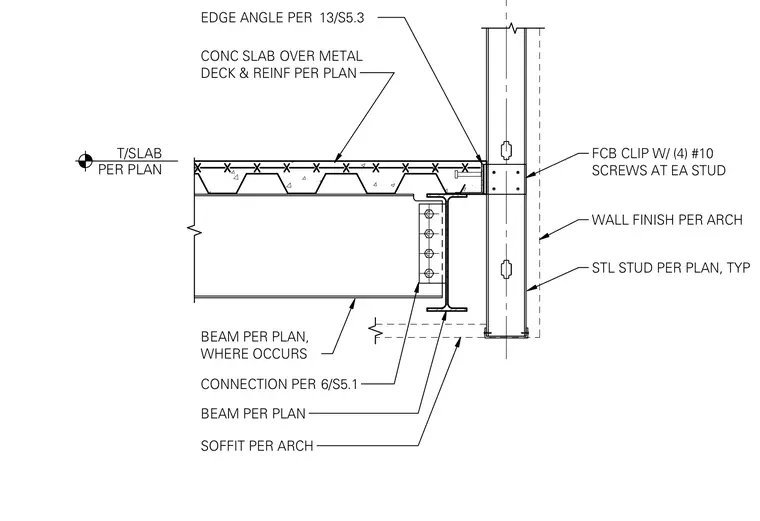
An exterior wall connection features a concrete slab over a metal deck supported by a steel beam and edge angle. The steel beam frames into the column or supporting member with a connection detailed per plan. Steel studs are anchored to the structure using fiber cement board clips with four number ten screws at each stud. A soffit and exterior wall finish are provided as specified by the architectural drawings.
WALL FINISH PER ARCH STL STUD PER PLAN, TYP EDGE ANGLE PER CONC SLAB OVER METAL DECK & REINF PER PLAN BEAM PER PLAN, WHERE OCCURS BEAM PER PLAN FCB CLIP W/ (4) #10 SCREWS AT EA STUD T/SLAB PER PLAN CONNECTION PER 6/S5.1 13/S5.3 SOFFIT PER ARCH
Members view this detail in full resolution, download the CAD files (SVG, PDF), and can adapt it in the built-in CAD editor — export DXF, DWG, or PDF.
Start membership