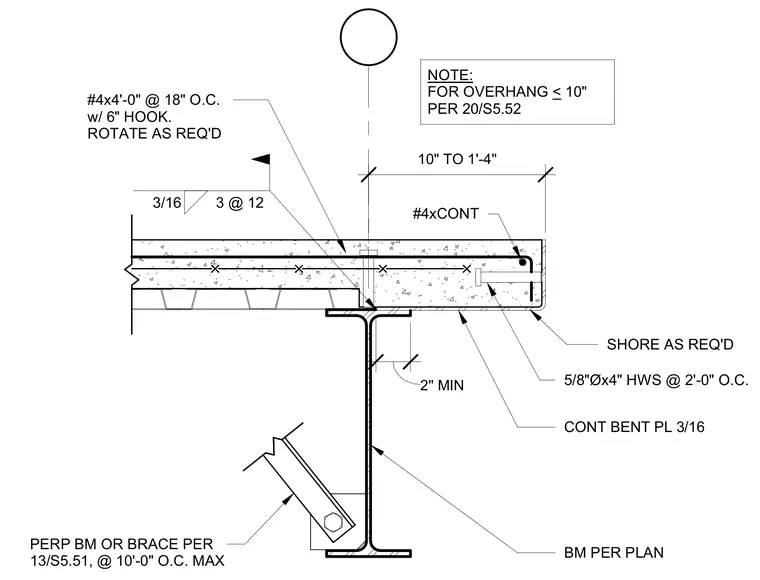
An interior concrete slab edge bears on a structural steel beam supporting a continuous three-sixteenths-inch bent plate with five-eighths-inch diameter by four-inch headed stud anchors at two feet on center. Continuous number four reinforcing bars with six-inch hooks reinforce the slab overhang, supplemented by number four bars at eighteen inches on center. A perpendicular beam or brace connects at ten feet on center maximum, with shoring provided as required. A three-sixteenths-inch fillet weld at three inches on twelve inches secures the assembly to the beam per plan.
NOTE: FOR OVERHANG < 10" PER 20/S5.52 2" MIN 10" TO 1'-4" 3/16 3 @ 12 #4x4'-0" @ 18" O.C. w/ 6" HOOK. ROTATE AS REQ'D #4xCONT 5/8"Øx4" HWS @ 2'-0" O.C. CONT BENT PL 3/16 PERP BM OR BRACE PER 13/S5.51, @ 10'-0" O.C. MAX BM PER PLAN SHORE AS REQ'D
Members view this detail in full resolution, download the CAD files (SVG, PDF), and can adapt it in the built-in CAD editor — export DXF, DWG, or PDF.
Start membership