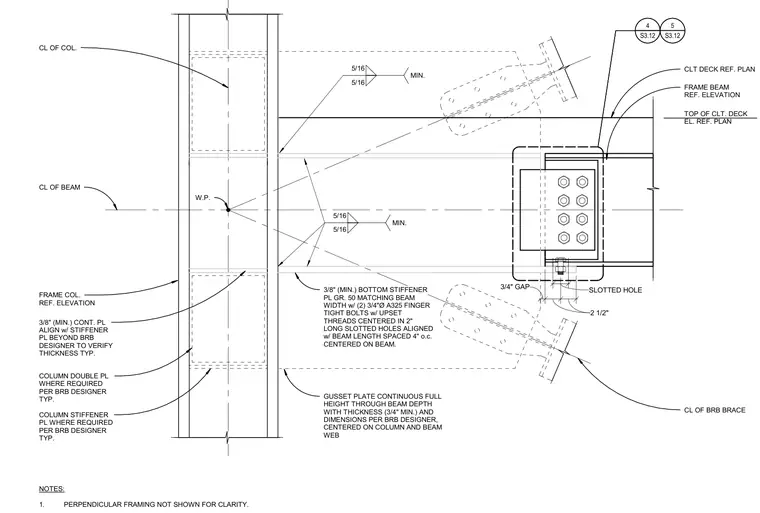
A buckling-restrained brace top joint connection aligns with the strong axis of a steel column and a cross-laminated timber deck. A continuous gusset plate runs full height through the beam depth, centered on the column and beam web, flanked by column stiffener plates and double plates as required by the brace designer. A minimum 3/8-inch Grade 50 bottom stiffener plate matches the beam width and secures with two 3/4-inch diameter A325 finger-tight bolts with upset threads centered in 2-inch long slotted holes aligned with the beam length and spaced 4 inches on center. A 3/4-inch gap is maintained between connection elements, and 5/16-inch minimum fillet welds connect the gusset and stiffener components. Perpendicular framing is omitted for clarity.
CL OF BEAM CL OF COL. FRAME COL. REF. ELEVATION W.P. NOTES: 1. PERPENDICULAR FRAMING NOT SHOWN FOR CLARITY. CLT DECK REF. PLAN FRAME BEAM REF. ELEVATION TOP OF CLT. DECK EL. REF. PLAN 3/8" (MIN.) BOTTOM STIFFENER PL GR. 50 MATCHING BEAM WIDTH w/ (2) 3/4"Ø A325 FINGER TIGHT BOLTS w/ UPSET THREADS CENTERED IN 2" LONG SLOTTED HOLES ALIGNED w/ BEAM LENGTH SPACED 4" o.c. CENTERED ON BEAM. GUSSET PLATE CONTINUOUS FULL HEIGHT THROUGH BEAM DEPTH WITH THICKNESS (3/4" MIN.) AND DIMENSIONS PER BRB DESIGNER, CENTERED ON COLUMN AND BEAM WEB CL OF BRB BRACE 3/4" GAP 2 1/2" 2 1/2" 5/16 5/16 MIN. 3/8" (MIN.) CONT. PL ALIGN w/ STIFFENER PL BEYOND BRB DESIGNER TO VERIFY THICKNESS TYP. COLUMN STIFFENER PL WHERE REQUIRED PER BRB DESIGNER TYP. COLUMN DOUBLE PL WHERE REQUIRED PER BRB DESIGNER TYP. SLOTTED HOLE 5/16 5/16 MIN. _____ S3.12 4 _____ S3.12 5
Members view this detail in full resolution, download the CAD files (SVG, PDF), and can adapt it in the built-in CAD editor — export DXF, DWG, or PDF.
Start membership