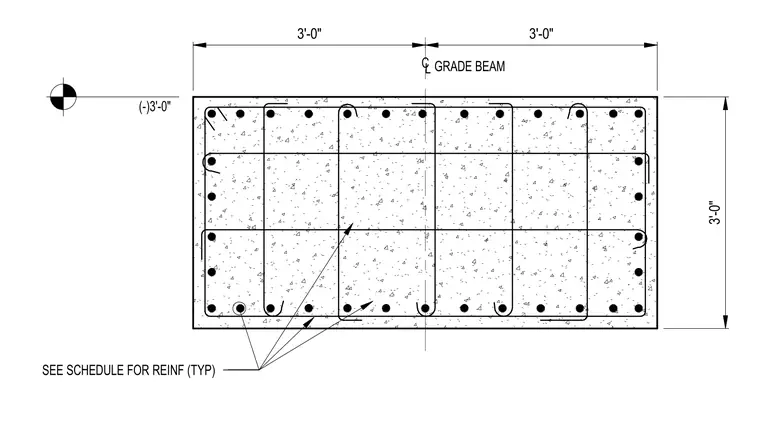
This structural section details a reinforced concrete grade beam measuring three feet by three feet with a centerline elevation of minus three feet. Internal reinforcement sizing and spacing are specified to be per the structural schedule. The rectangular concrete profile is detailed with multiple longitudinal reinforcing bars and closed stirrups or ties distributed throughout the section.
Members view this detail in full resolution, download the CAD files (SVG, PDF), and can adapt it in the built-in CAD editor — export DXF, DWG, or PDF.
Start membership