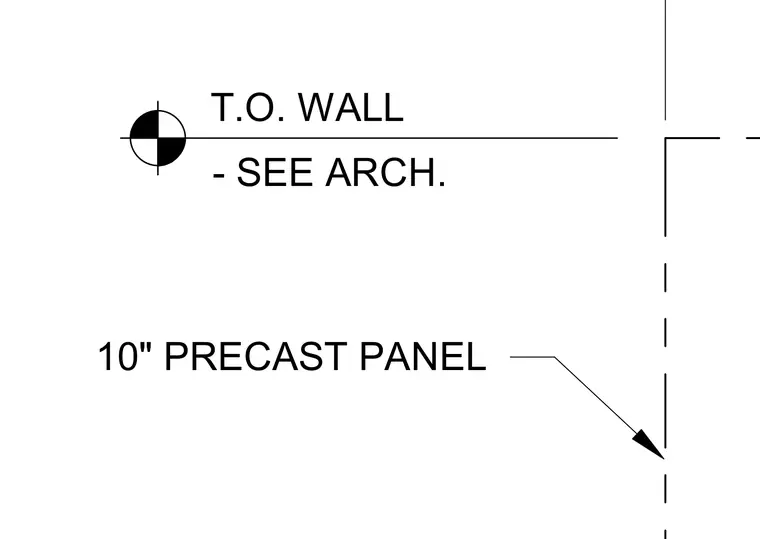
Ten-inch precast concrete wall panel showing the top of wall elevation, with the top of wall reference coordinated per the architectural drawings.
T.O. WALL - SEE ARCH. 10" PRECAST PANEL
Members view this detail in full resolution, download the CAD files (SVG, PDF), and can adapt it in the built-in CAD editor — export DXF, DWG, or PDF.
Start membership