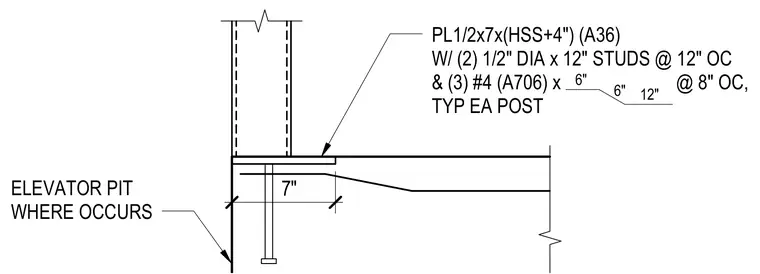
A hollow structural section column bears on a half-inch thick A36 steel plate measuring seven inches by the HSS dimension plus four inches. The plate is secured with two half-inch diameter by twelve-inch headed studs spaced at twelve inches on center, along with three number four A706 reinforcing bars spaced at eight inches on center typically at each post. The assembly ties into the concrete mat foundation and steps down at the elevator pit where applicable.
PL1/2x7x(HSS+4") (A36) W/ (2) 1/2" DIA x 12" STUDS @ 12" OC & (3) #4 (A706) x @ 8" OC, TYP EA POST 6" 6" 12" 7" ELEVATOR PIT WHERE OCCURS
Members view this detail in full resolution, download the CAD files (SVG, PDF), and can adapt it in the built-in CAD editor — export DXF, DWG, or PDF.
Start membership