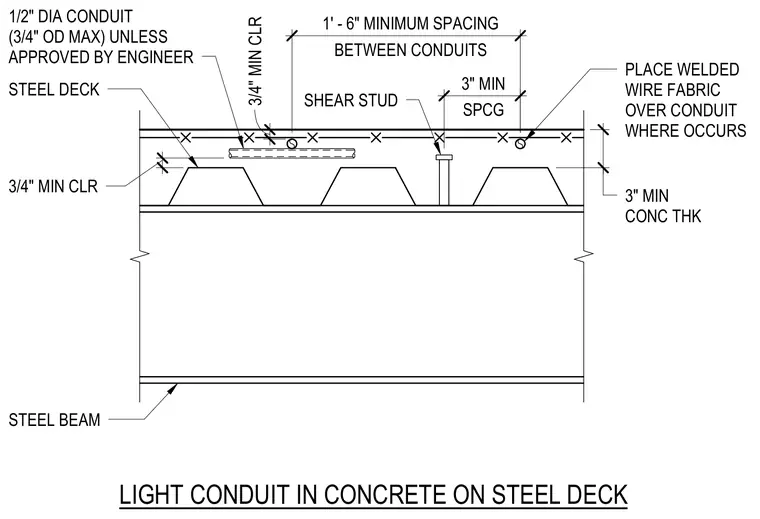
Conduit runs horizontally within a concrete topping slab supported by a profiled steel deck and structural steel beam. The assembly maintains a three-inch minimum concrete thickness with a three-quarter-inch minimum clearance above and below the conduit. Conduits are limited to one-half-inch diameter with a maximum three-quarter-inch outer diameter unless approved by the engineer. Welded wire fabric is placed over the conduit locations within the slab. Adjacent conduits require a minimum spacing of one foot six inches, with a three-inch minimum spacing otherwise. Shear studs are welded through the steel deck to the supporting steel beam.
3" LIGHT CONDUIT IN CONCRETE ON STEEL DECK 3/4" 3/4" 18" 6" PLACE WELDED WIRE FABRIC OVER CONDUIT WHERE OCCURS 3" MIN SPCG 1' - 6" MINIMUM SPACING BETWEEN CONDUITS 3" MIN CONC THK 1/2" DIA CONDUIT (3/4" OD MAX) UNLESS APPROVED BY ENGINEER 3/4" MIN CLR STEEL DECK STEEL BEAM SHEAR STUD 3/4" MIN CLR
Members view this detail in full resolution, download the CAD files (SVG, PDF), and can adapt it in the built-in CAD editor — export DXF, DWG, or PDF.
Start membership