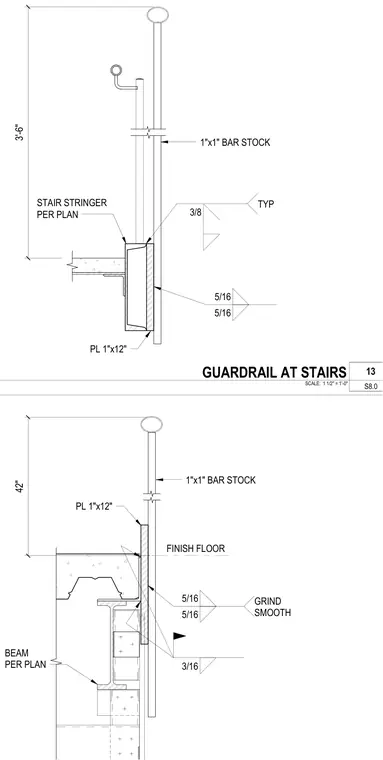
A steel guardrail and handrail assembly is mounted to the stair stringer and structural framing. The vertical support consists of bar stock welded to a one-inch by twelve-inch steel plate. Fillet welds connect the plate and bar stock to the stair stringer sized per plan, with welds ground smooth where indicated. At the floor level, a similar one-inch by twelve-inch steel plate is welded to the supporting steel beam with fillet welds and field weld designations. One-inch by one-inch bar stock forms the intermediate rail components, standing at a height of forty-two inches above the finish floor.
3/8 TYP STAIR STRINGER PER PLAN 5/16 5/16 PL 1"x12" 1"x1" BAR STOCK 3'-6" FINISH FLOOR BEAM PER PLAN PL 1"x12" 5/16 5/16 GRIND SMOOTH 3/16 1"x1" BAR STOCK 42" SCALE: 1 1/2" = 1'-0" S8.0 GUARDRAIL AT STAIRS 13
Members view this detail in full resolution, download the CAD files (SVG, PDF), and can adapt it in the built-in CAD editor — export DXF, DWG, or PDF.
Start membership