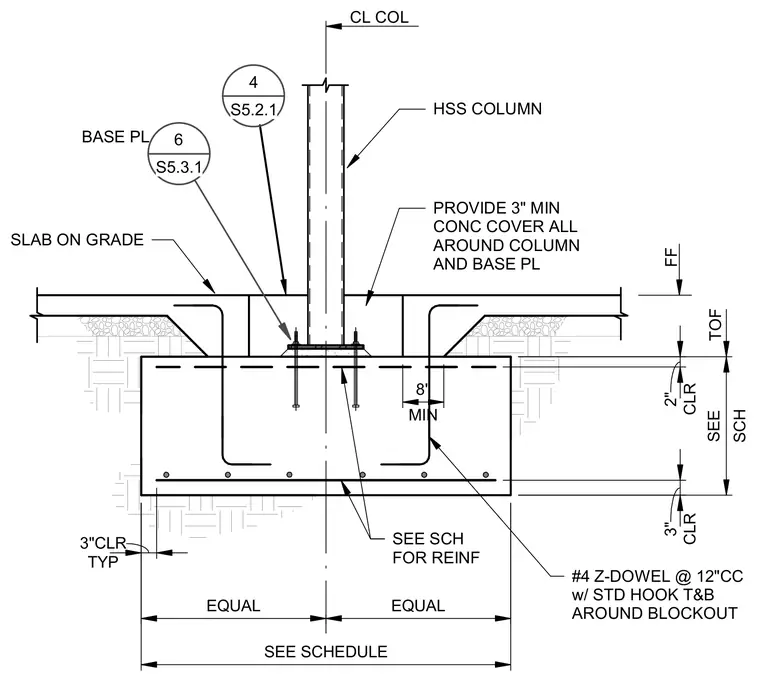
An HSS column bears on a base plate anchored to a concrete spread footing, with reinforcing specified per schedule. A slab on grade surrounds the column with a blockout providing a three-inch minimum concrete cover all around the column and base plate. Number four Z-doweled bars at twelve inches on center with standard hooks are placed top and bottom around the blockout. Concrete clear cover is maintained at three inches typically, with a two-inch clear spacing at the top of the footing.
BASE PL SEE SCH FOR REINF PROVIDE 3" MIN CONC COVER ALL AROUND COLUMN AND BASE PL SLAB ON GRADE HSS COLUMN FF TOF 4 S5.2.1 CL COL TYP 3"CLR EQUAL EQUAL SEE SCHEDULE CLR 3" SCH SEE CLR 2" MIN 8" 6 S5.3.1 #4 Z-DOWEL @ 12"CC w/ STD HOOK T&B AROUND BLOCKOUT
Members view this detail in full resolution, download the CAD files (SVG, PDF), and can adapt it in the built-in CAD editor — export DXF, DWG, or PDF.
Start membership