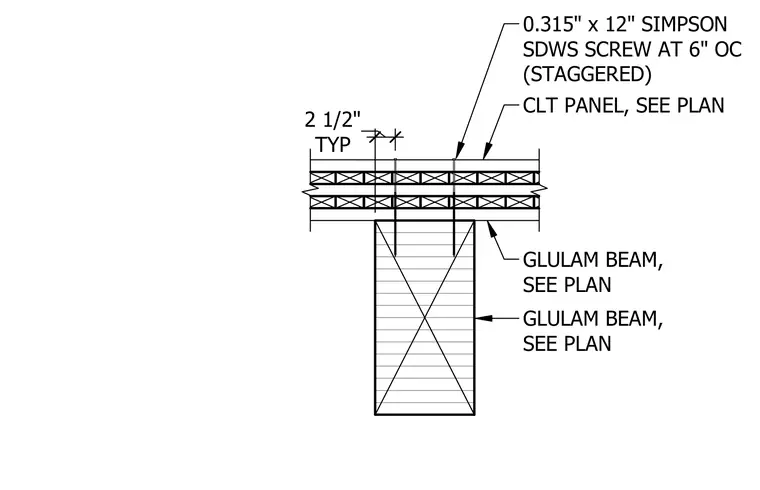
A cross-laminated timber panel bears directly upon a glulam beam and is fastened using 0.315-inch by 12-inch Simpson SDWS screws. The structural screws are spaced at 6 inches on center in a staggered pattern, positioned typically 2 1/2 inches from the panel edge as sized per plan. The glulam beam dimensions and layout are determined per the structural floor plan.
TYP 2 1/2" 0.315" x 12" SIMPSON SDWS SCREW AT 6" OC (STAGGERED) GLULAM BEAM, SEE PLAN GLULAM BEAM, SEE PLAN CLT PANEL, SEE PLAN
Members view this detail in full resolution, download the CAD files (SVG, PDF), and can adapt it in the built-in CAD editor — export DXF, DWG, or PDF.
Start membership