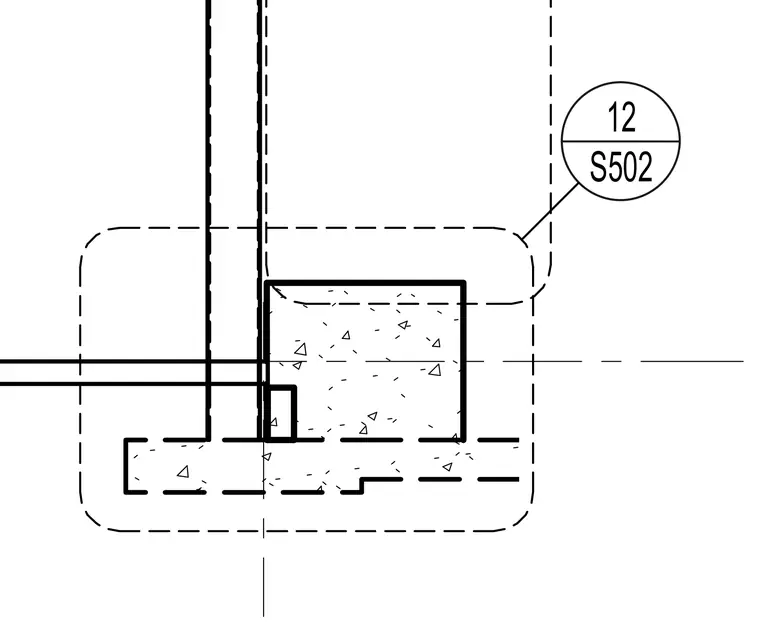
A fin wall aligns with a concrete element, incorporating dashed reference lines and coordinate grid axes. Additional members tie into the assembly near the concrete interface.
Members view this detail in full resolution, download the CAD files (SVG, PDF), and can adapt it in the built-in CAD editor — export DXF, DWG, or PDF.
Start membership