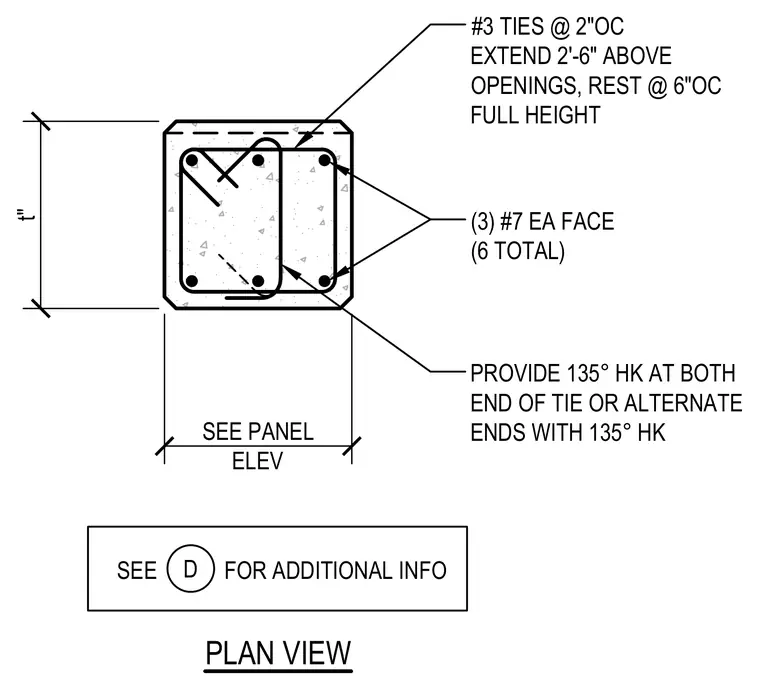
This structural plan detail shows the reinforcing bar layout for a concrete wall panel opening. Three number 7 vertical bars are placed on each face for a total of six bars, enclosed by number 3 ties. The ties are spaced at 2 inches on center and extend 2 feet 6 inches above openings, transitioning to 6 inches on center for the full height. Both ends of the ties require 135-degree hooks or alternate ends with 135-degree hooks.
t" SEE PANEL ELEV #3 TIES @ 2"OC EXTEND 2'-6" ABOVE OPENINGS, REST @ 6"OC FULL HEIGHT (3) #7 EA FACE (6 TOTAL) SEE FOR ADDITIONAL INFO PLAN VIEW D PROVIDE 135° HK AT BOTH END OF TIE OR ALTERNATE ENDS WITH 135° HK
Members view this detail in full resolution, download the CAD files (SVG, PDF), and can adapt it in the built-in CAD editor — export DXF, DWG, or PDF.
Start membership