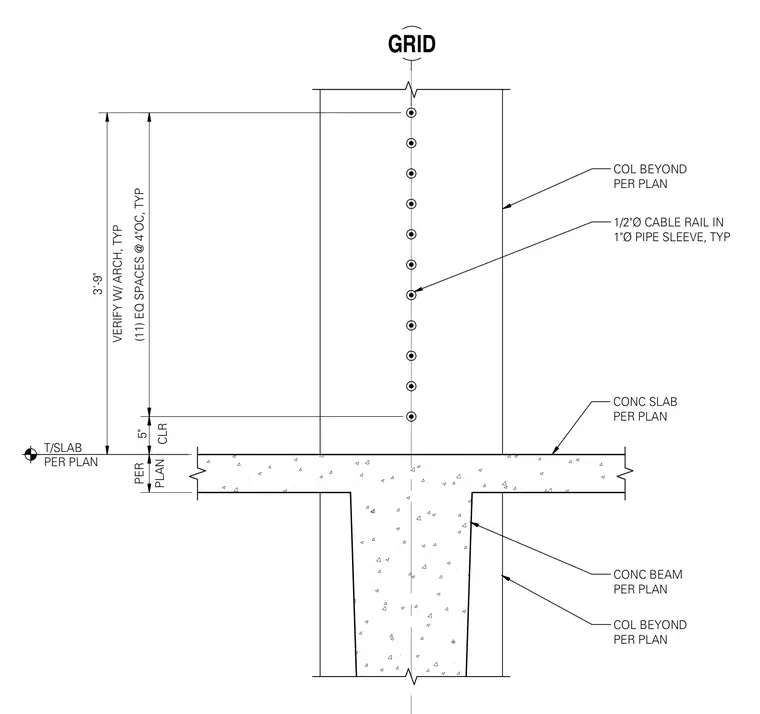
A one-half-inch-diameter cable rail passes through a one-inch-diameter pipe sleeve embedded in the concrete column above the slab level. Eleven equal spaces at four inches on center span the three feet nine inches vertical extent, verified with the architect. A concrete slab and concrete beam sized per plan intersect at the column beyond, with the top of slab elevation established per plan.
GRID CONC BEAM PER PLAN COL BEYOND PER PLAN T/SLAB PER PLAN VERIFY W/ ARCH, TYP 3'-9" (11) EQ SPACES @ 4"OC, TYP CLR 5" COL BEYOND PER PLAN 1/2"Ø CABLE RAIL IN 1"Ø PIPE SLEEVE, TYP CONC SLAB PER PLAN PLAN PER
Members view this detail in full resolution, download the CAD files (SVG, PDF), and can adapt it in the built-in CAD editor — export DXF, DWG, or PDF.
Start membership