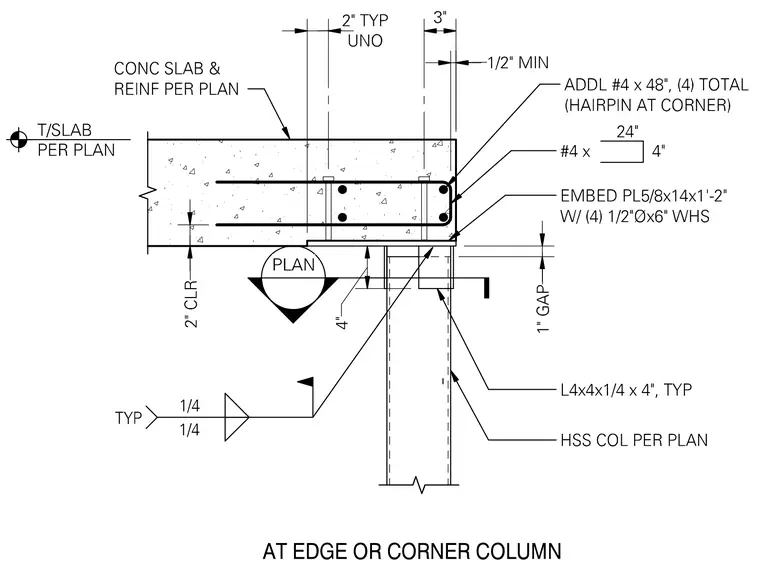
A hollow structural section column bears below a concrete slab through an embed plate measuring five-eighths by fourteen inches by one foot two inches, welded with four half-inch diameter by six-inch headed studs. An angle measuring four by four by one-quarter inch by four inches typical connects the column to the embed assembly, maintaining a one-inch gap. Additional reinforcement includes number four hairpin bars at the corner and reinforcing bars per plan within the concrete slab.
Members view this detail in full resolution, download the CAD files (SVG, PDF), and can adapt it in the built-in CAD editor — export DXF, DWG, or PDF.
Start membership