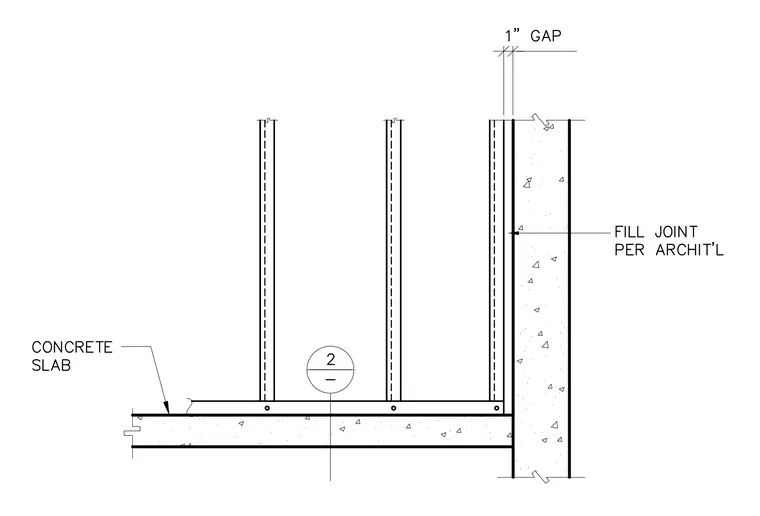
A one-inch expansion gap separates a concrete slab from an adjacent concrete wall. The vertical joint is filled per architectural specifications. Light gauge metal framing members stand atop the concrete slab.
Members view this detail in full resolution, download the CAD files (SVG, PDF), and can adapt it in the built-in CAD editor — export DXF, DWG, or PDF.
Start membership