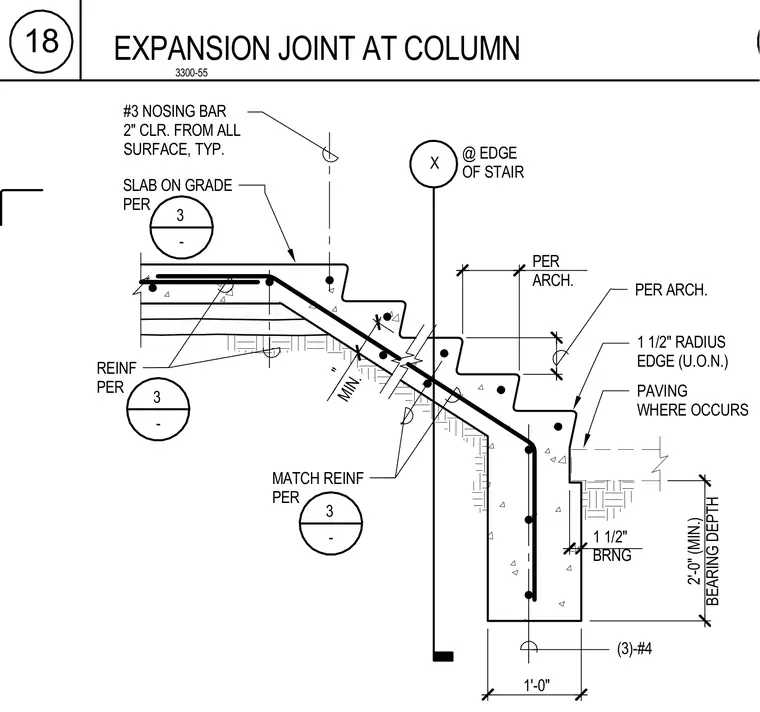
An expansion joint located at a column supports concrete stairs and a slab on grade. The assembly incorporates a slab on grade and concrete stair with matching reinforcement per structural drawings, including three number 4 bottom bars and a number 3 nosing bar with two inches of clearance from all surfaces. Concrete edges feature a one and one-half inch radius unless otherwise noted. Paving is provided where indicated, and the structural support requires a two-foot minimum bearing depth with a one-foot width.
X EXPANSION JOINT AT COLUMN 3 - 3 - 3 - PER ARCH. 1 1/2" RADIUS EDGE (U.O.N.) PAVING WHERE OCCURS (3)-#4 MATCH REINF PER @ EDGE OF STAIR REINF PER #3 NOSING BAR 2" CLR. FROM ALL SURFACE, TYP. SLAB ON GRADE PER 3300-55 18 PER ARCH. 2'-0" (MIN.) BEARING DEPTH 1 1/2" BRNG 1'-0" _ _" MIN.
Members view this detail in full resolution, download the CAD files (SVG, PDF), and can adapt it in the built-in CAD editor — export DXF, DWG, or PDF.
Start membership