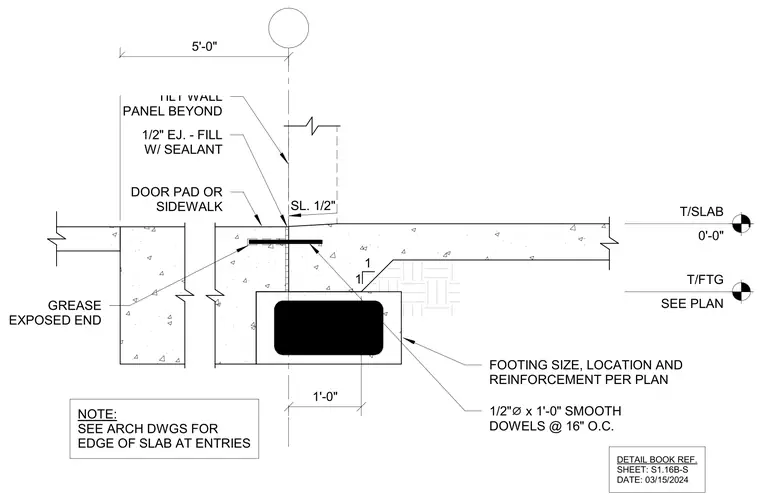
A concrete slab-on-grade sits adjacent to a tilt-up wall panel, separated by a 1/2-inch expansion joint filled with sealant. A 1/2-inch diameter, 1-foot long smooth dowel is installed at 16 inches on center across the joint, with the exposed end greased to allow for movement. The slab edge rests on a footing, with footing size, location, and reinforcement per structural plans. The top of the slab is set at 0'-0", with the top of the footing per project plans.
TILT WALL PANEL BEYOND DOOR PAD OR SIDEWALK SL. 1/2" 1/2" EJ - FILL W/ SEALANT WALL PANEL 1 1 T/SLAB 0'-0" T/FTG SEE PLAN GREASE EXPOSED END 1/2" EJ. - FILL W/ SEALANT SMOOTH DOWELS FOOTING SIZE, LOCATION AND REINFORCEMENT PER PLAN FOUNDATION SEE PLAN NTS 5'-0"
Members view this detail in full resolution, download the CAD files (SVG, PDF), and can adapt it in the built-in CAD editor — export DXF, DWG, or PDF.
Start membership