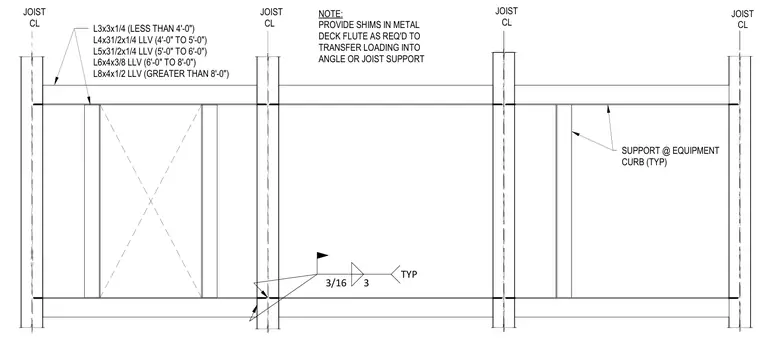
Structural steel framing for a roof opening and equipment support utilizes angle members spanning between joist centerlines with sizes determined by span length. Support angles range from three-by-three by one-quarter inch angles for spans under four feet up to eight-by-four by one-half inch long-legs-vertical angles for spans exceeding eight feet. Three-sixteenth-inch fillet welds connect framing members typically as noted, with shims provided in metal deck flutes as required to transfer loading into angle or joist support.
JOIST CL JOIST CL L3x3x1/4 (LESS THAN 4'-0") L4x31/2x1/4 LLV (4'-0" TO 5'-0") L5x31/2x1/4 LLV (5'-0" TO 6'-0") L6x4x3/8 LLV (6'-0" TO 8'-0") L8x4x1/2 LLV (GREATER THAN 8'-0") JOIST CL JOIST CL NOTE: PROVIDE SHIMS IN METAL DECK FLUTE AS REQ'D TO TRANSFER LOADING INTO ANGLE OR JOIST SUPPORT SUPPORT @ EQUIPMENT CURB (TYP) 3/16 3 TYP
Members view this detail in full resolution, download the CAD files (SVG, PDF), and can adapt it in the built-in CAD editor — export DXF, DWG, or PDF.
Start membership