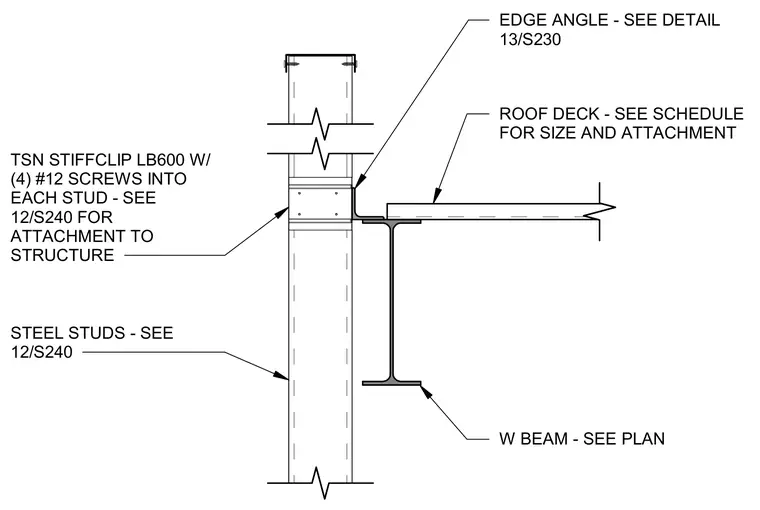
A wide-flange beam sized per plan supports a roof deck and an edge angle detailed elsewhere. The edge angle ties into a hollow structural section column located between framing members. Steel studs anchor to the structure using TSN Stiffclip LB600 clips fastened with four number twelve screws into each stud.
W BEAM - SEE PLAN EDGE ANGLE - SEE DETAIL 13/S230 ROOF DECK - SEE SCHEDULE FOR SIZE AND ATTACHMENT STEEL STUDS - SEE 12/S240 TSN STIFFCLIP LB600 W/ (4) #12 SCREWS INTO EACH STUD - SEE 12/S240 FOR ATTACHMENT TO STRUCTURE
Members view this detail in full resolution, download the CAD files (SVG, PDF), and can adapt it in the built-in CAD editor — export DXF, DWG, or PDF.
Start membership