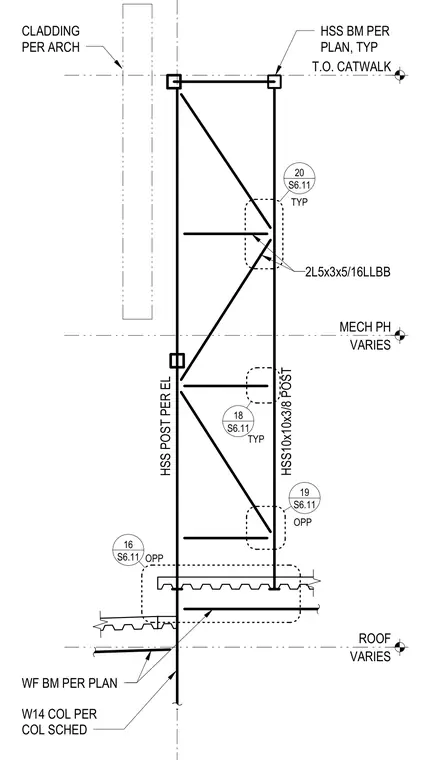
A rooftop catwalk framing assembly is supported by hollow structural section posts. The vertical posts consist of HSS 10x10x3/8 members connected to wide-flange beams sized per plan and wide-flange columns scheduled separately. Diagonal bracing utilizes double angles specified as 2L 5x3x5/16 long legs back-to-back. Architectural cladding is positioned adjacent to the upper framing level. Various detail callouts reference opposing connections and framing interfaces across the assembly.
VARIES MECH PH T.O. CATWALK VARIES ROOF HSS10x10x3/8 POST HSS POST PER EL S6.11 18 OPP S6.11 20 S6.11 16 S6.11 19 OPP TYP TYP W14 COL PER COL SCHED HSS BM PER PLAN, TYP CLADDING PER ARCH WF BM PER PLAN 2L5x3x5/16LLBB
Members view this detail in full resolution, download the CAD files (SVG, PDF), and can adapt it in the built-in CAD editor — export DXF, DWG, or PDF.
Start membership