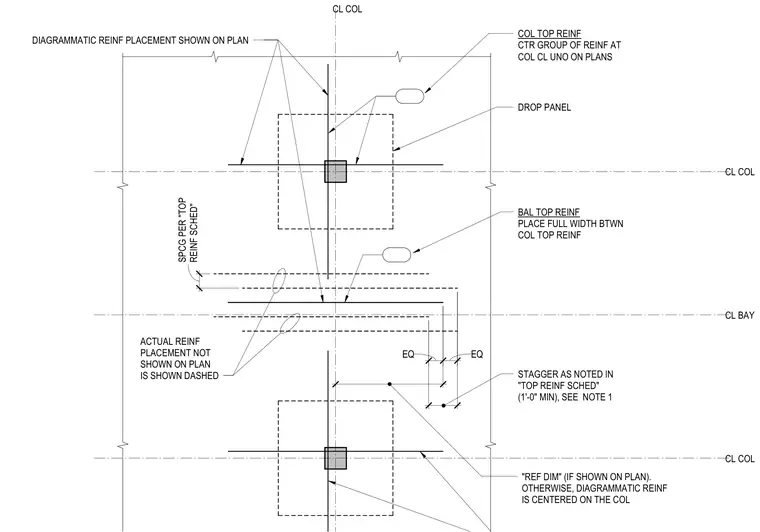
Placement conventions for top reinforcing steel in a mild concrete slab relative to column centerlines and drop panels. Column top reinforcement is centered on the column centerline unless otherwise noted, while balance top reinforcement is placed across the full width between column top reinforcing groups. Actual reinforcing placement not shown on plan is indicated with dashed lines, with spacing and staggering governed by the top reinforcement schedule and notes. Reference dimensions establish positioning when provided on plan, otherwise the diagrammatic reinforcement is centered on the column.
CL COL CL BAY DROP PANEL STAGGER AS NOTED IN "TOP REINF SCHED" (1'-0" MIN), SEE NOTE 1 BAL TOP REINF PLACE FULL WIDTH BTWN COL TOP REINF COL TOP REINF CTR GROUP OF REINF AT COL CL UNO ON PLANS EQ EQ ACTUAL REINF PLACEMENT NOT SHOWN ON PLAN IS SHOWN DASHED 12" DIAGRAMMATIC REINF PLACEMENT SHOWN ON PLAN "REF DIM" (IF SHOWN ON PLAN). OTHERWISE, DIAGRAMMATIC REINF IS CENTERED ON THE COL 90" 24" CL COL CL COL SPCG PER "TOP REINF SCHED"
Members view this detail in full resolution, download the CAD files (SVG, PDF), and can adapt it in the built-in CAD editor — export DXF, DWG, or PDF.
Start membership