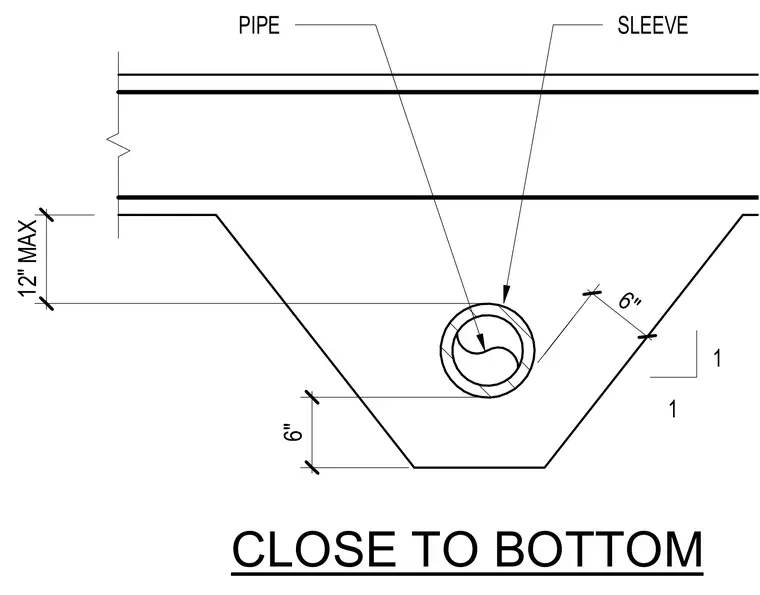
A pipe passes through a sleeve positioned near the bottom of a concrete structural member. The sleeve maintains a maximum twelve-inch clearance from the top reference line and six-inch clearances along the sloped boundary. The penetration detail provides dimensional constraints for sleeve placement relative to structural concrete edges.
Members view this detail in full resolution, download the CAD files (SVG, PDF), and can adapt it in the built-in CAD editor — export DXF, DWG, or PDF.
Start membership