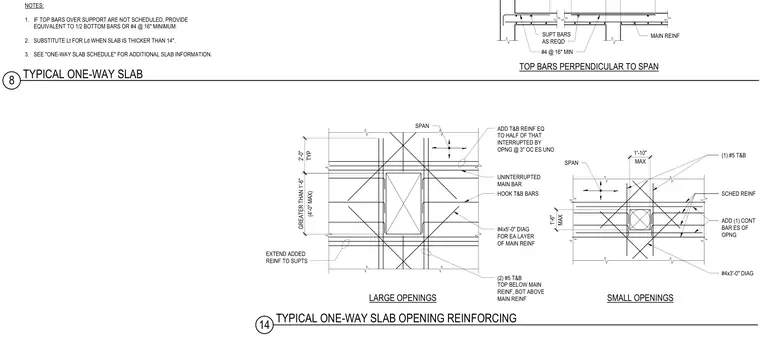
This structural detail provides standard reinforcement requirements for large and small openings in a concrete one-way slab. Openings greater than 1'-6" up to 4'-0" maximum require diagonal bars at each layer of main reinforcement along with continuous top and bottom bars equal to half the interrupted main steel. Smaller penetrations under 1'-10" max are detailed with number four diagonal bars and a continuous number five top and bottom bar on each side of the opening. Additional details illustrate top bar placement perpendicular to the span and support bar configurations.
14" 42" LARGE OPENINGS SMALL OPENINGS 14" (2) #5 T&B TOP BELOW MAIN REINF, BOT ABOVE MAIN REINF #4x5'-0" DIAG FOR EA LAYER OF MAIN REINF HOOK T&B BARS UNINTERRUPTED MAIN BAR ADD T&B REINF EQ TO HALF OF THAT INTERRUPTED BY OPNG @ 3" OC ES UNO EXTEND ADDED REINF TO SUPTS #4x3'-0" DIAG ADD (1) CONT BAR ES OF OPNG (1) #5 T&B SCHED REINF SPAN SPAN 1'-10" 1'-6" MAX MAX TYP 2'-0" GREATER THAN 1'-6" (4'-0" MAX) NOTES: 1. IF TOP BARS OVER SUPPORT ARE NOT SCHEDULED, PROVIDE EQUIVALENT TO 1/2 BOTTOM BARS OR #4 @ 16" MINIMUM. 2. SUBSTITUTE Lt FOR Ld WHEN SLAB IS THICKER THAN 14". 3. SEE "ONE-WAY SLAB SCHEDULE" FOR ADDITIONAL SLAB INFORMATION. #4 @ 16" MIN MAIN REINF SUPT BARS AS REQD TOP BARS PERPENDICULAR TO SPAN 14 TYPICAL ONE-WAY SLAB OPENING REINFORCING 8 TYPICAL ONE-WAY SLAB
Members view this detail in full resolution, download the CAD files (SVG, PDF), and can adapt it in the built-in CAD editor — export DXF, DWG, or PDF.
Start membership