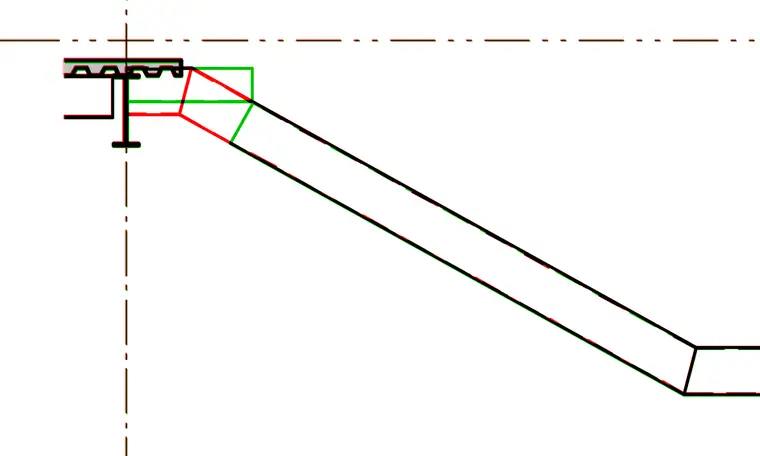
A sloped structural member frames into a wide flange steel beam supporting a metal deck floor or roof assembly. The connection utilizes welded plate elements to tie the sloped framing to the top flange and web of the supporting beam. Centerlines indicate alignment with the structural grid.
Members view this detail in full resolution, download the CAD files (SVG, PDF), and can adapt it in the built-in CAD editor — export DXF, DWG, or PDF.
Start membership