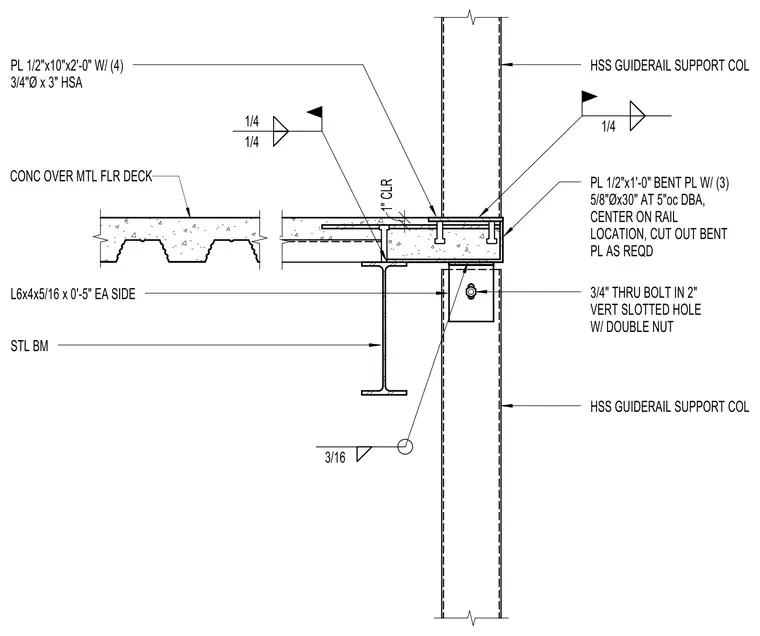
An elevator guide rail support column formed by a hollow structural section is anchored to a concrete over metal floor deck using a one-half inch by ten-inch by two-foot plate secured with four three-quarter inch diameter by three-inch heavy stud anchors, maintaining a one-inch clearance. A one-half inch by one-foot bent plate with three five-eighth inch diameter by thirty-inch deformed bar anchors at five inches on center centers on the rail location with cutouts as required. The hollow structural section support column connects to the structural steel beam using angles measuring six by four by five-sixteenths inches by zero feet five inches on each side, welded with quarter-inch fillets. A three-quarter-inch through bolt in a two-inch vertical slotted hole with a double nut fastens the hollow structural section support column to the steel beam connection plate with a three-sixteenth-inch weld.
L6x4x5/16 x 0'-5" EA SIDE HSS GUIDERAIL SUPPORT COL STL BM 3/4" THRU BOLT IN 2" VERT SLOTTED HOLE W/ DOUBLE NUT HSS GUIDERAIL SUPPORT COL PL 1/2"x10"x2'-0" W/ (4) 3/4"Ø x 3" HSA PL 1/2"x1'-0" BENT PL W/ (3) 5/8"Øx30" AT 5"oc DBA, CENTER ON RAIL LOCATION, CUT OUT BENT PL AS REQD CONC OVER MTL FLR DECK 3/16 1/4 1/4 1/4 1" CLR
Members view this detail in full resolution, download the CAD files (SVG, PDF), and can adapt it in the built-in CAD editor — export DXF, DWG, or PDF.
Start membership