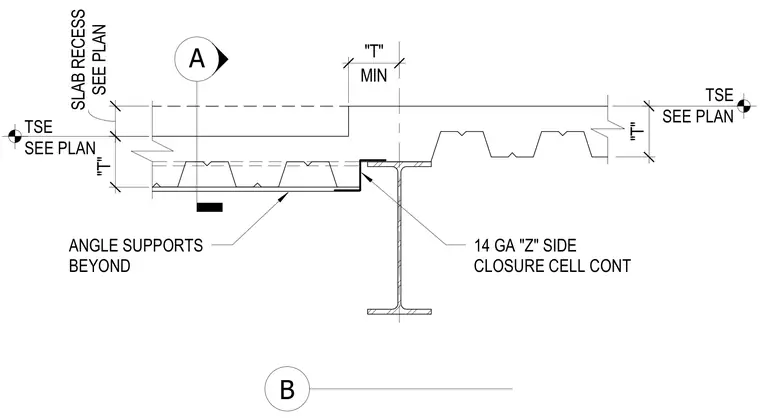
A continuous fourteen-gauge Z-side closure cell flanks the steel beam supporting the metal deck and concrete slab. Angle supports located beyond provide supplementary framing sized per plan. The top of structural steel and recess dimensions are coordinated per plan.
"T" ANGLE SUPPORTS BEYOND SEE PLAN SLAB RECESS "T" MIN "T" B 14 GA "Z" SIDE CLOSURE CELL CONT SEE PLAN TSE TSE SEE PLAN A
Members view this detail in full resolution, download the CAD files (SVG, PDF), and can adapt it in the built-in CAD editor — export DXF, DWG, or PDF.
Start membership