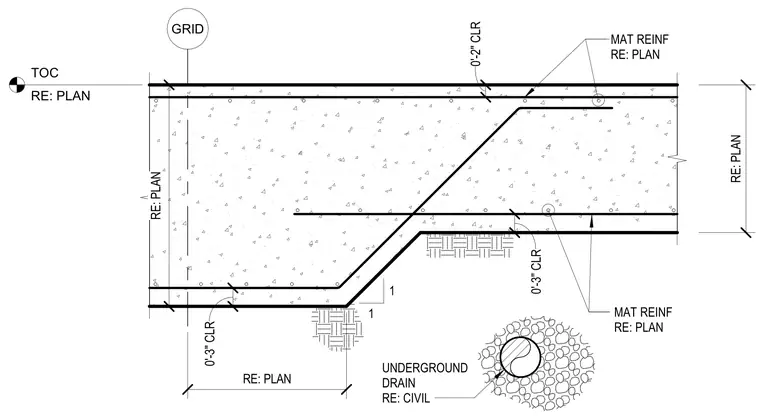
A stepped transition in a concrete mat foundation features a one-to-one slope. Mat reinforcement is sized per plan with two-inch clearance at the top and three-inch clearance at the bottom. Top of concrete elevation is referenced to the plan. An underground drain is located adjacent to the footing as specified by civil drawings.
GRID 0'-3" CLR 0'-3" CLR 0'-2" CLR MAT REINF RE: PLAN 1 1 RE: PLAN TOC RE: PLAN MAT REINF RE: PLAN RE: PLAN UNDERGROUND DRAIN RE: CIVIL
Members view this detail in full resolution, download the CAD files (SVG, PDF), and can adapt it in the built-in CAD editor — export DXF, DWG, or PDF.
Start membership