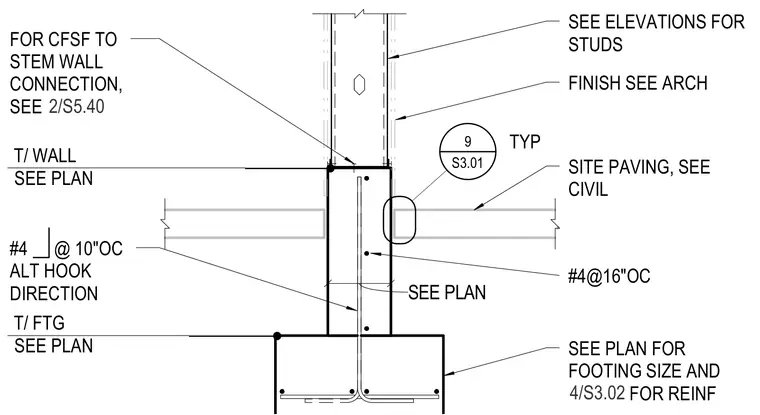
A cold-formed steel stud wall bears atop a reinforced concrete stem wall, which in turn sits on a concrete footing sized per plan. Vertical reinforcing bars consisting of number four bars at ten inches on center with alternate hook directions run through the stem wall and anchor into the footing. Additional vertical reinforcing includes number four bars at sixteen inches on center. The stem wall connection for the cold-formed steel framing is referenced to detail two on sheet S5.40, while finishes and stud sizes are coordinated with architectural and structural elevations.
SEE ELEVATIONS FOR STUDS FINISH SEE ARCH SITE PAVING, SEE CIVIL #4@16"OC SEE PLAN SEE PLAN FOR FOOTING SIZE AND FOR REINF 4/S3.02 S3.01 9 TYP FOR CFSF TO STEM WALL CONNECTION, SEE 2/S5.40 T/ WALL SEE PLAN T/ FTG SEE PLAN #4 @ 10"OC ALT HOOK DIRECTION
Members view this detail in full resolution, download the CAD files (SVG, PDF), and can adapt it in the built-in CAD editor — export DXF, DWG, or PDF.
Start membership