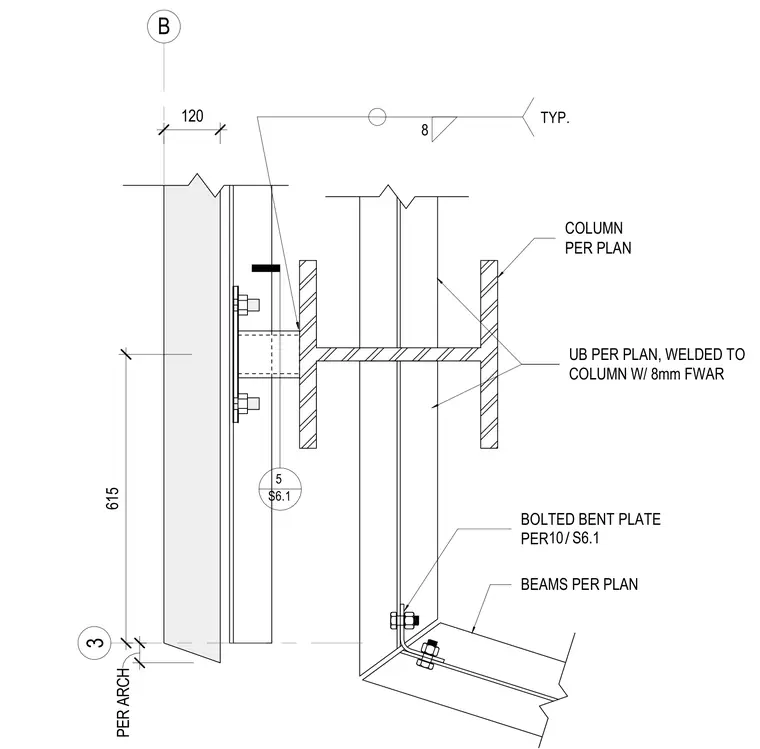
A universal beam as sized per plan connects to a structural column per plan using an eight-millimeter fillet weld and an additional bolted bent plate connection. Beams are positioned according to architectural requirements with specified dimensional clearances. The connection utilizes standard structural steel framing components with welded and bolted joints.
UB PER PLAN, WELDED TO COLUMN W/ 8mm FWAR BOLTED BENT PLATE PER 3 615 BEAMS PER PLAN COLUMN PER PLAN / 10 S6.1 B 8 TYP. 5 S6.1 120 PER ARCH
Members view this detail in full resolution, download the CAD files (SVG, PDF), and can adapt it in the built-in CAD editor — export DXF, DWG, or PDF.
Start membership