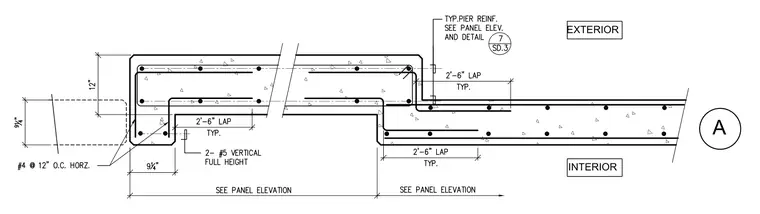
This precast concrete wall panel plan section details the interior and exterior reinforcement layout, thickness variations, and vertical joint configurations. The assembly features two number five vertical bars running full height with typical two-foot-six-inch lap splices, supplemented by number four horizontal bars at twelve inches on center. A stepped thickened pier zone transitions the wall thickness from twelve inches to nine-and-one-quarter inches, referencing a detail on sheet SD.3 for pier reinforcement. The concrete profile incorporates distinct interior and exterior reveals with specific dimensioned offsets and lap lengths.
Members view this detail in full resolution, download the CAD files (SVG, PDF), and can adapt it in the built-in CAD editor — export DXF, DWG, or PDF.
Start membership